57 RED OAK CRESCENT - $769,900.00
57 RED OAK CRESCENT - $769,900.00
LUXURY
$769,900
$769,900
57 Red Oak Crescent
Amherstburg, ON
House | 3 bds, 3 bths
Bed / Bath3 / 3 Full
Listing ID26026024
StyleRanch
ConstructionAluminum/Vinyl, Br
FlooringCeramic/Porcelain,
FireplaceElectric, Direct v
ParkingAttached Garage, G
Land Size26.02 X / 0.115 A
TypeHouse
StatusFor sale
Property Details
Extended Features:
Features Concrete Driveway, Cul-de-sac, Finished Driveway, Front DrivewayOwnership FreeholdWater-front Waterfront nearbyAppliances Dishwasher, Dryer, Microwave Range Hood Combo, Stove, Two Refrigerators, WasherCooling Central air conditioningFoundation ConcreteHeating Forced airHeating Fuel Electric
Details:
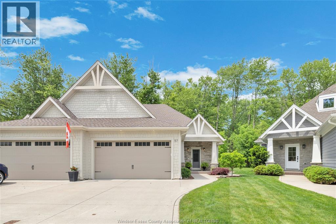
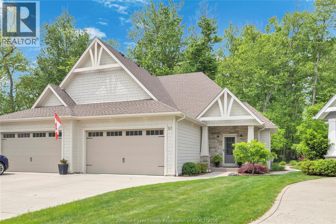
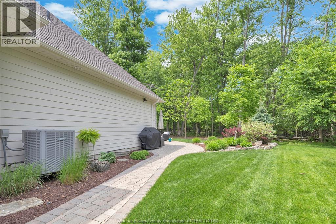
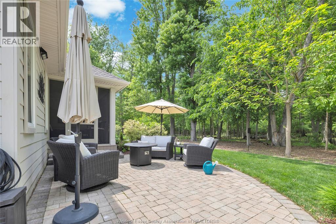
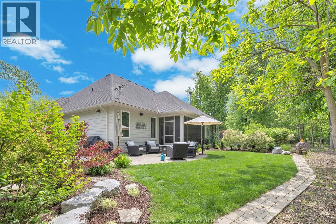
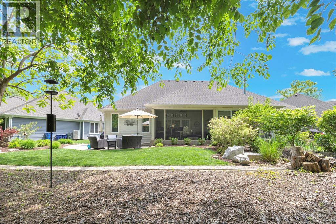
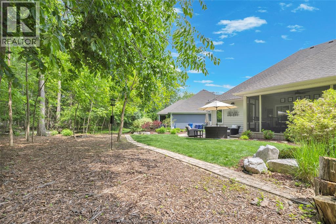
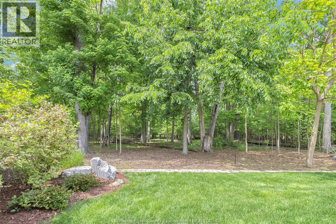
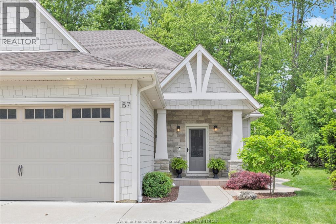
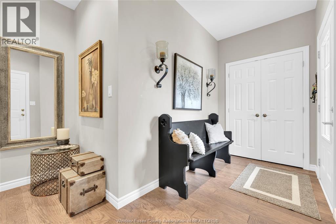
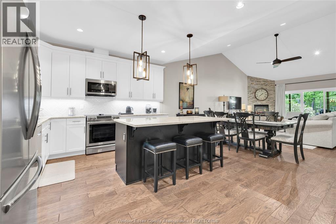
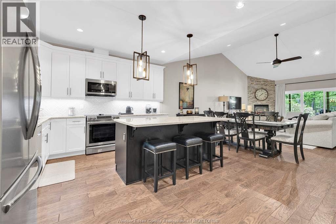
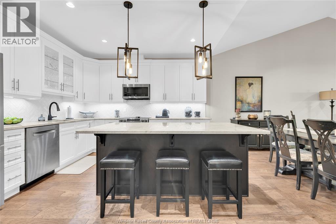
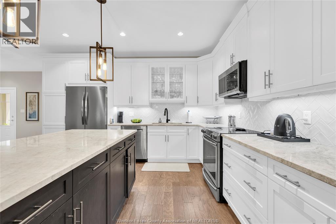
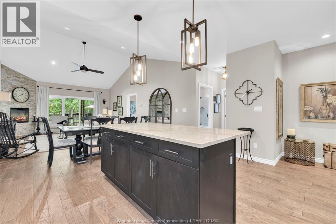
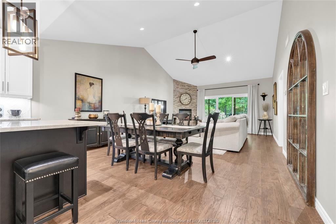
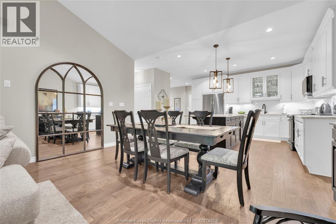
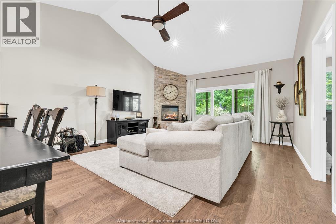
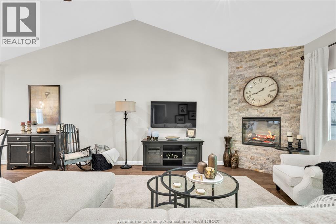
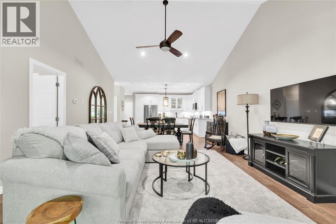
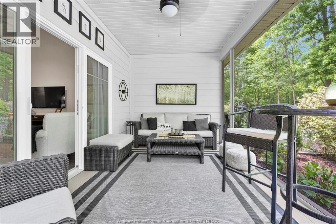
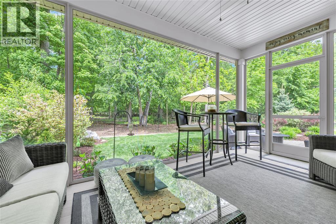
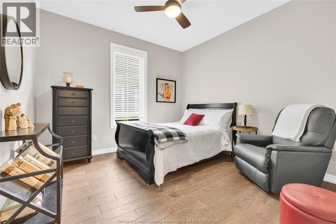
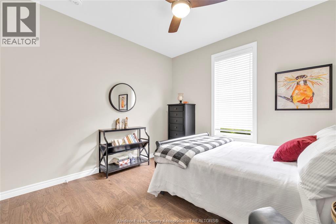
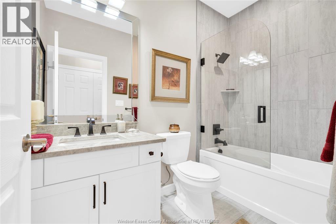
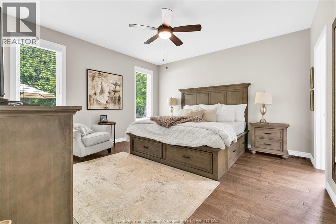
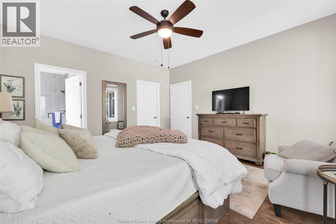
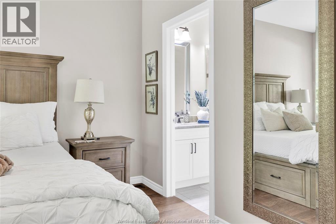
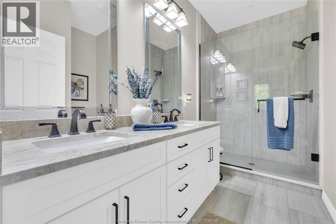
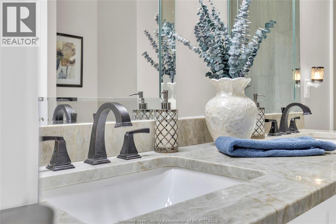
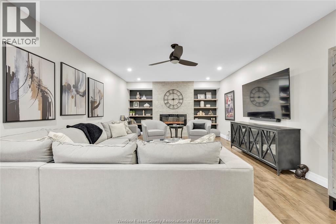
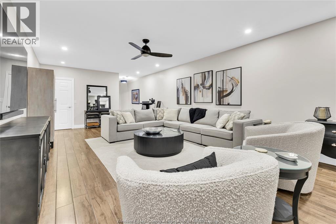
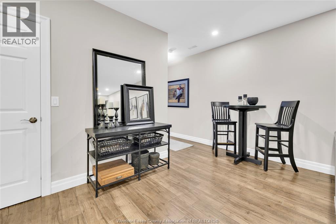
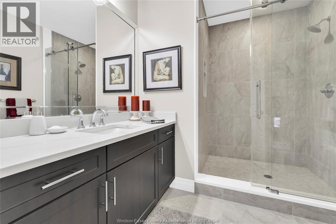
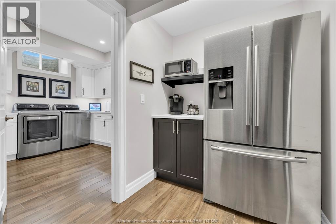
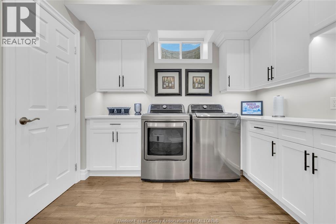
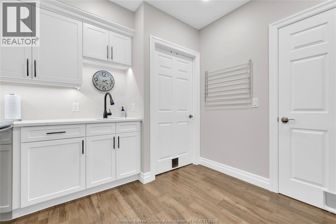
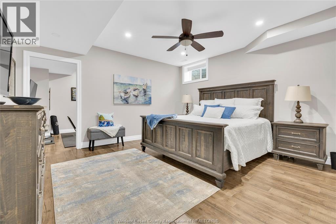
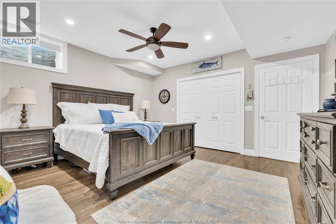
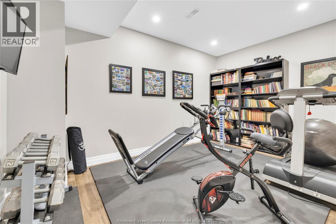
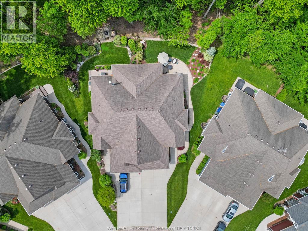
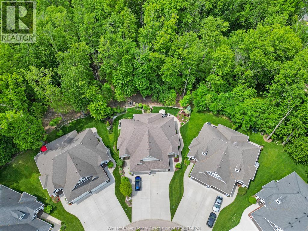
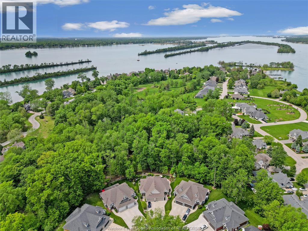
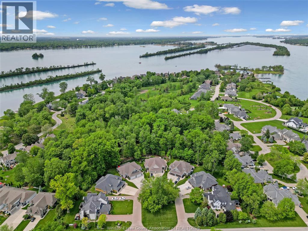
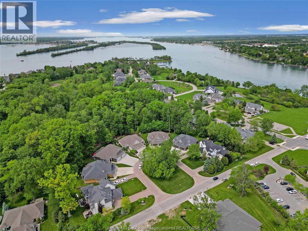
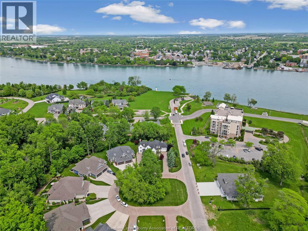
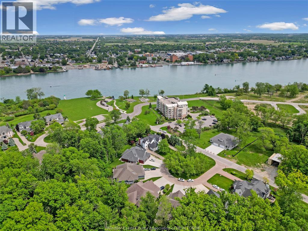
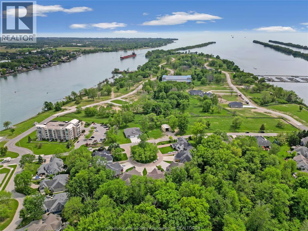
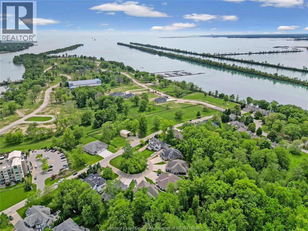
Discover the perfect blend of comfort, style, and natural beauty in this stunning, move-in-ready fully finished ranch semi-detached home on beautiful Bois Blanc Island! Meticulously maintained and tastefully decorated throughout, this fully finished home backs onto a peaceful wooded setting with no rear neighbours, offering privacy and tranquility in a desirable island community. Step inside to a bright, spacious open-concept main floor featuring engineered hardwood flooring, a beautiful kitchen with granite countertops, a large island, abundant cabinetry, and plenty of storage. The generous dining area flows seamlessly into the inviting living room, complete with a cozy fireplace, creating the perfect space for everyday living and entertaining. Patio doors lead to a charming screened-in sunroom where you can sit back, relax, and enjoy the sights and sounds of nature. The spacious primary suite offers a walk-in closet and a beautiful 4-piece ensuite featuring double sinks and a large walk-in shower. A second bedroom and additional full bathroom complete the main floor, along with the added convenience of a main-floor laundry hookup. The fully finished lower level is equally impressive! A generous family room with a beautiful stone fireplace provides the perfect setting for relaxing or entertaining, while the convenient coffee/bar area with a second refrigerator adds to the enjoyment. This level also features a third bedroom, an additional versatile room ideal for an office, exercise area, hobby room, or guest space, a 3-piece bathroom with a large shower, and an oversized laundry room offering exceptional storage. Outside, enjoy beautifully maintained landscaping, a peaceful wooded backdrop, and the comfort of your own screened-in retreat. Situated in a quiet, desirable setting, this wonderful home offers the perfect combination of spacious living, low-maintenance convenience, and the unique lifestyle of Bois Blanc Island.Impeccably maintained, beautifully finished (id:4555)
GALLERY
LISTING OFFICE:
Buckingham Realty, Sherry Rudling


