418 Talbot STREET West - $555,000.00
418 Talbot STREET West - $555,000.00
LUXURY
$555,000
$555,000
418 Talbot Street West
Blenheim, ON
House | 3 bds, 3 bths
Bed / Bath3 / 3 Full
Listing ID26021554
StyleRaised ranch
ConstructionBrick, Concrete/St
FlooringCarpeted, Ceramic/
FireplaceGas, Direct vent
ParkingDetached Garage, G
Land Size98.78 X / 0.452 A
TypeHouse
StatusFor sale
Property Details
Extended Features:
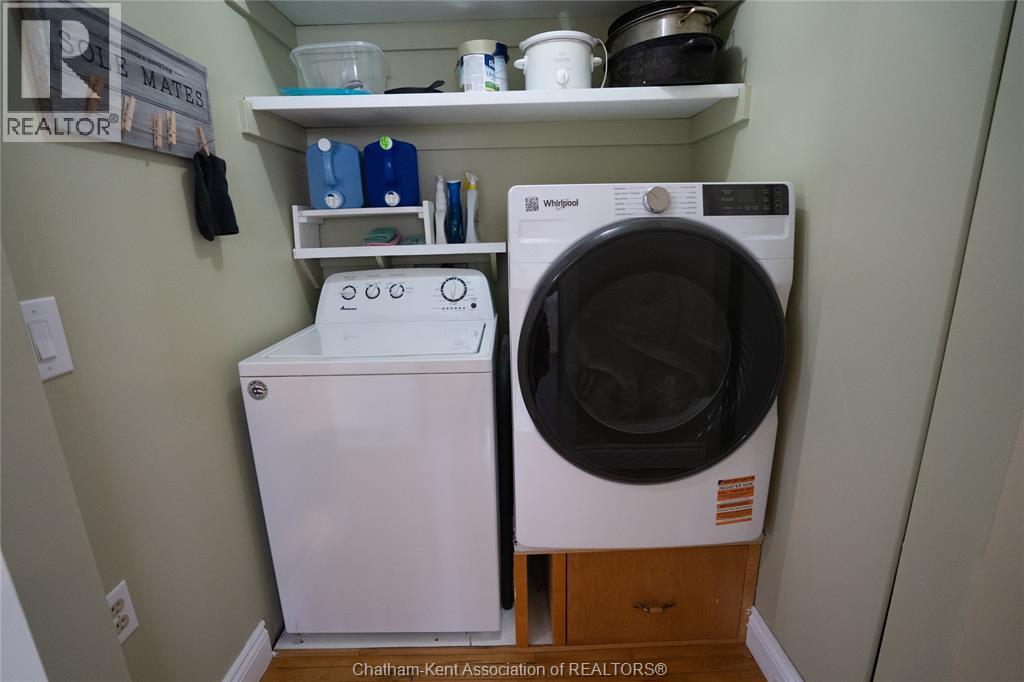
Features Circular Driveway, Paved drivewayOwnership FreeholdAppliances Dishwasher, Dryer, Microwave, Stove, Two Refrigerators, WasherCooling Central air conditioningFoundation BlockHeating Forced air, FurnaceHeating Fuel Natural gas
Details:
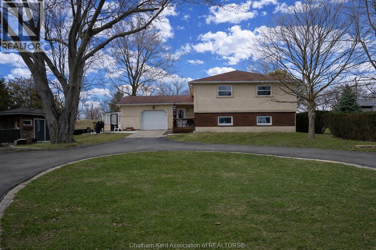
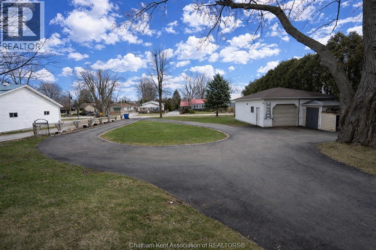
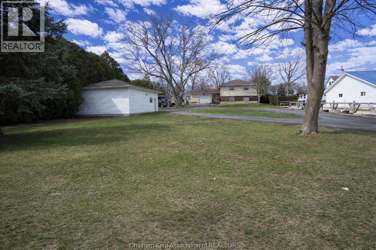
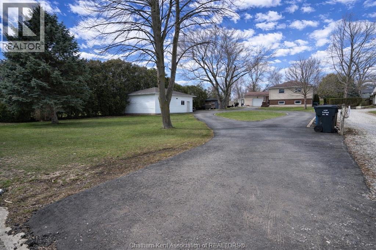
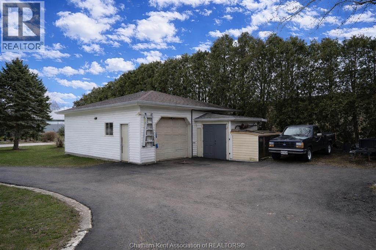
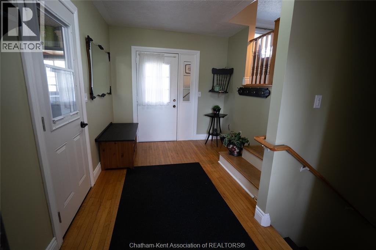
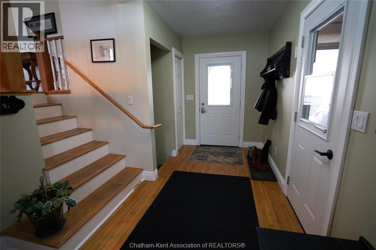
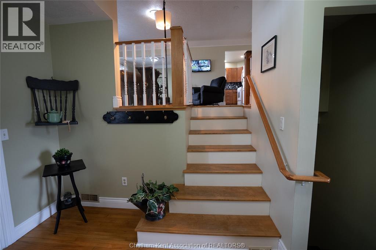
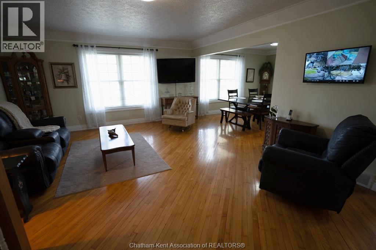
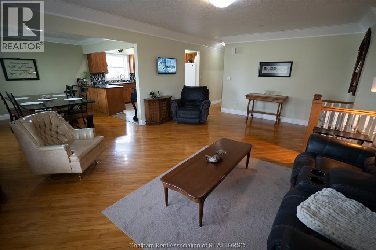
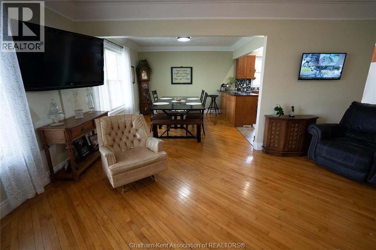
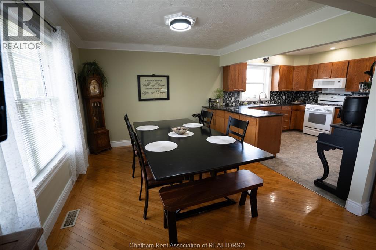
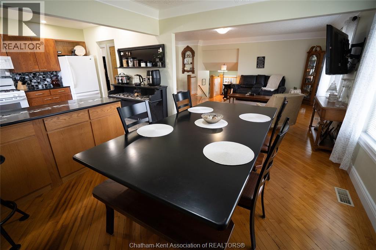
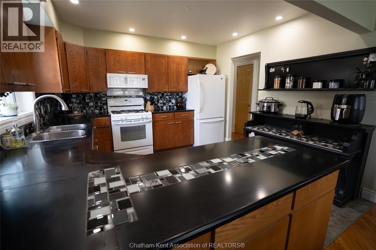
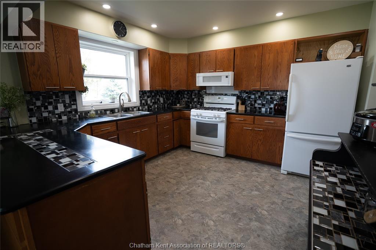
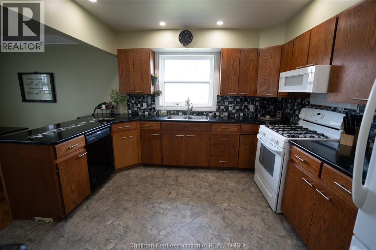
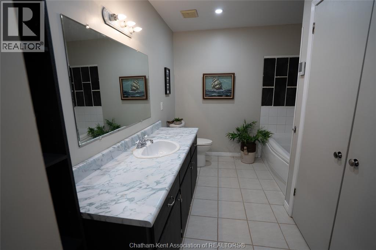
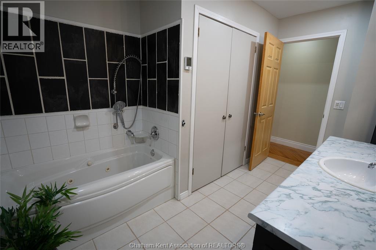
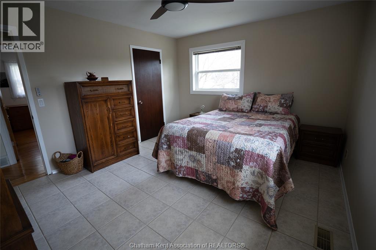
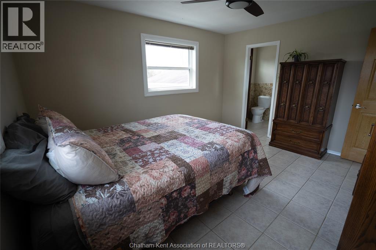
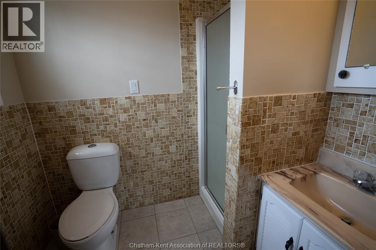
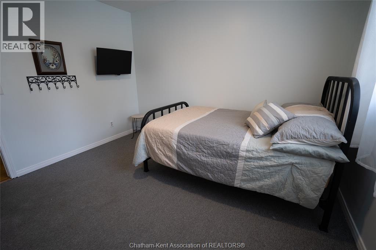
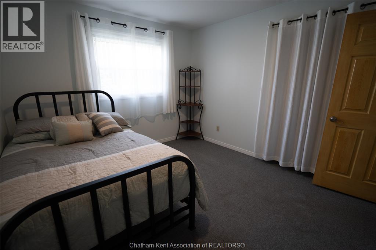
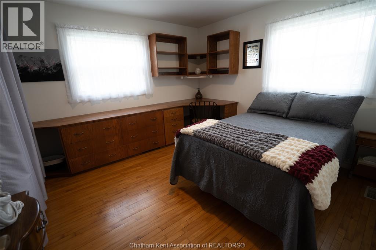
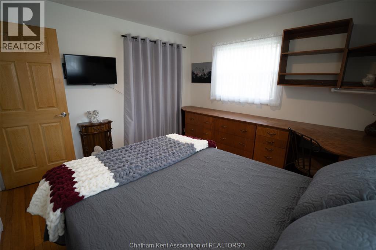
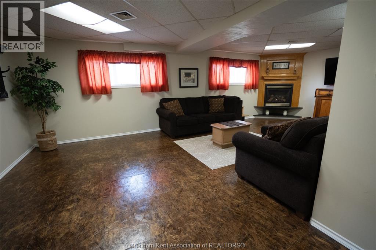
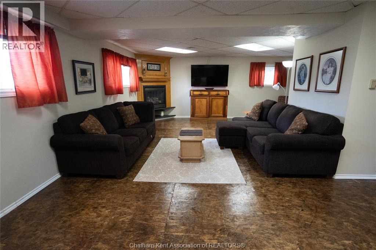
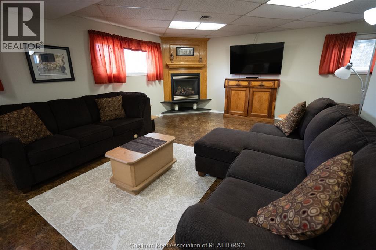
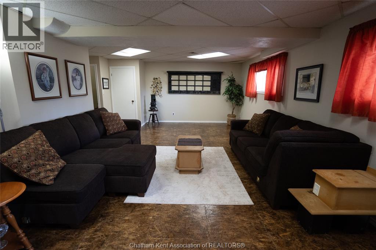
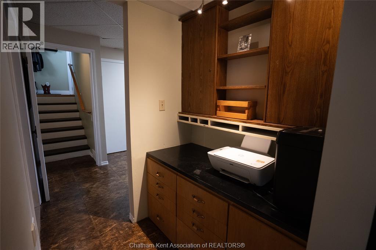
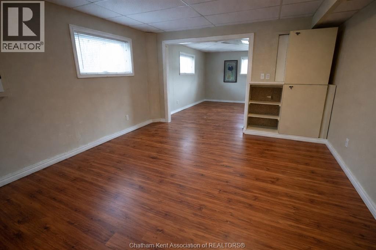
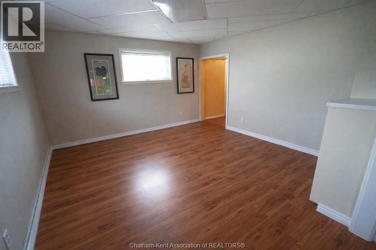
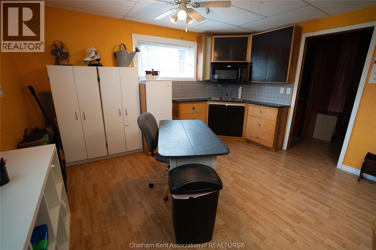
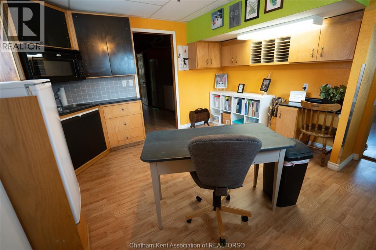
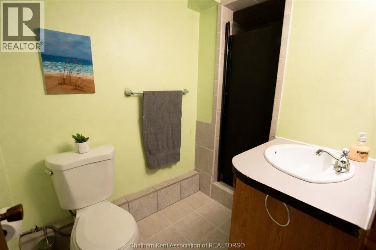
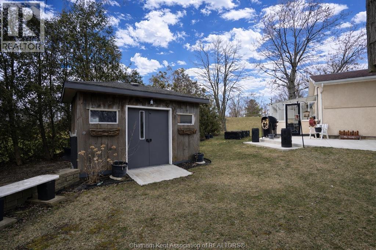
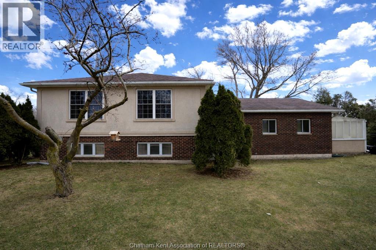
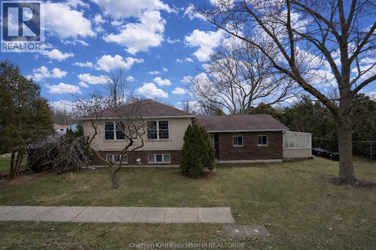
Welcome to Your Perfect Blend of Country Charm & Everyday Convenience in Blenheim. Approached from a quiet, tucked-away street with minimal traffic and a small number of neighbouring homes, this beautifully maintained raised ranch offers the space, versatility, and lifestyle so many buyers are searching for. Set on a generous lot with a country-like feel, this home welcomes you with a spacious foyer thoughtfully designed for both function and comfort—offering ample room to greet guests, stay organized, and transition seamlessly into the main living space or lower level.The main level features rich hardwood floors and a bright, open-concept layout that connects the living room, dining area, and kitchen—creating the perfect setting for both everyday living and entertaining. You’ll find three well-appointed bedrooms on the main floor, including a primary complete with its own ensuite bath. A spacious main bathroom with a relaxing soaking tub offers the perfect place to unwind at the end of the day. The fully finished lower level provides incredible additional living space, featuring a cozy family room with a gas fireplace, an extra bedroom, dedicated office space, kitchenette, and plenty of storage—ideal for guests, multi-generational living, or in-law suite potential. Step outside and discover even more to love. The attached greenhouse is perfect for those with a green thumb, extending your growing season and adding a unique and functional touch. The attached single-car garage offers everyday convenience, while the detached workshop with a lift is a standout feature—ideal for hobbyists, mechanics, or anyone in need of serious workspace. A wonderful opportunity to enjoy space, flexibility, and a quieter setting—all within the welcoming community of Blenheim. (id:4555)
LISTING OFFICE:
O'Brien Robertson Realty Inc. Brokerage, Amanda Payne
, Kw Signature, Jill Howe


