146 Gloucester DRIVE - $824,900.00
146 Gloucester DRIVE - $824,900.00
LUXURY
$824,900
$824,900
146 Gloucester Drive
Harrow, ON
House | 3 bds, 3 bths
Bed / Bath3 / 2 Full, 1 Half
Listing ID26021034
StyleRanch
ConstructionStone
FlooringCeramic/Porcelain,
FireplaceWood, Insert
PoolInground pool, Poo
ParkingAttached Garage, G
Land Size256.48 X 125.45 /
TypeHouse
StatusFor sale
Property Details
Extended Features:
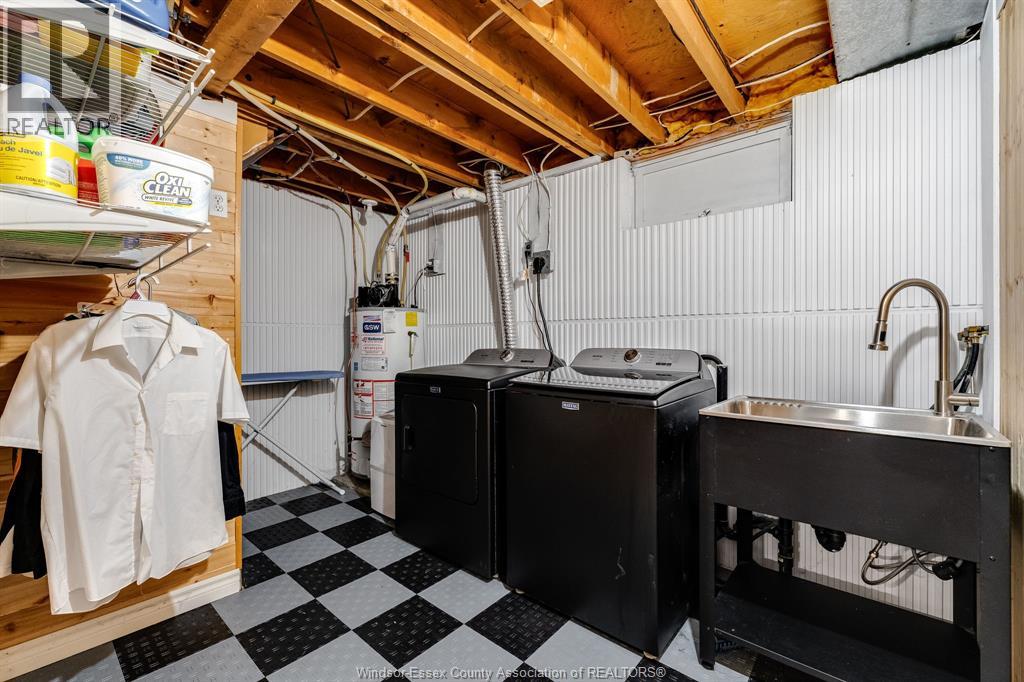
Features Circular Driveway, Double width or more driveway, Interlocking DrivewayOwnership FreeholdWater-front Waterfront nearbyAppliances Dishwasher, Dryer, Refrigerator, Stove, WasherCooling Central air conditioningFoundation BlockHeating Floor heat, FurnaceHeating Fuel Natural gas
Details:
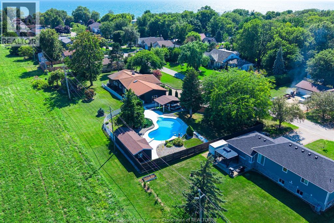
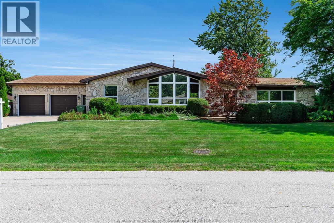
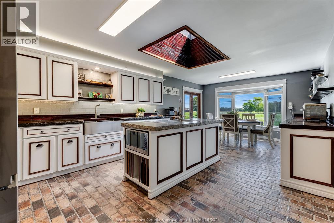
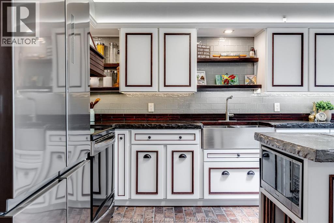
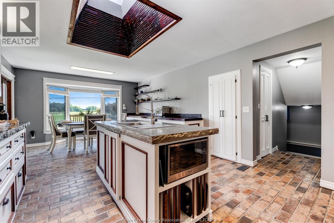
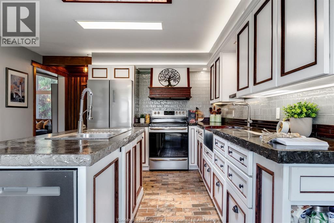
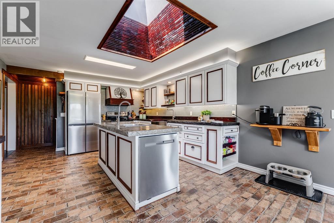
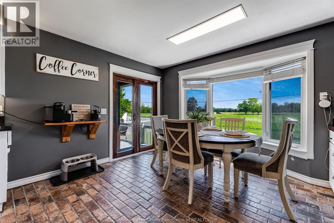
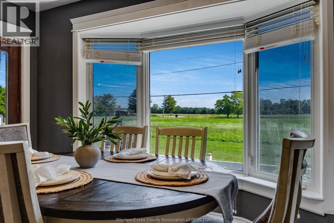
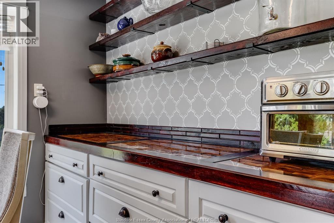
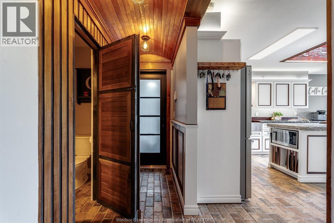
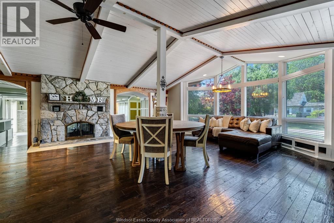
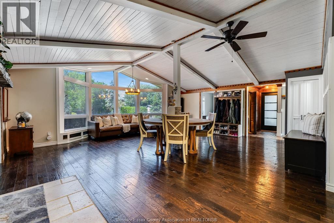
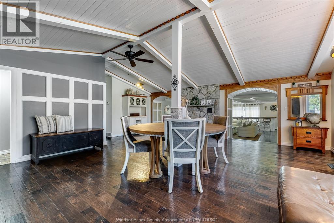
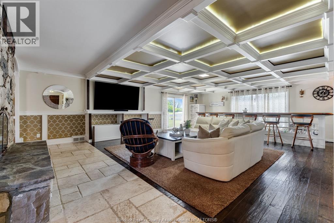
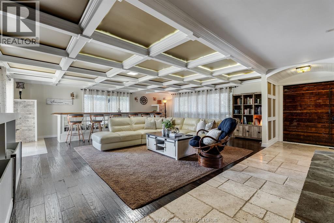
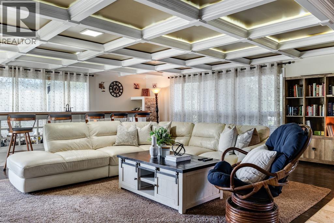
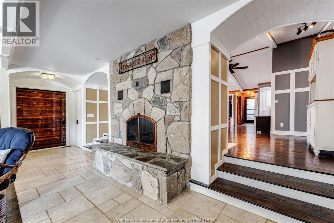
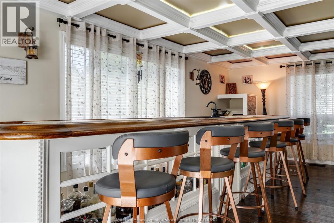
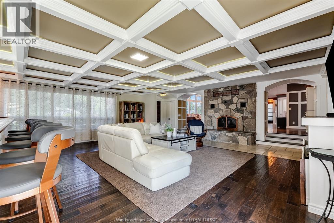
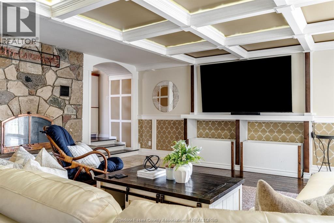
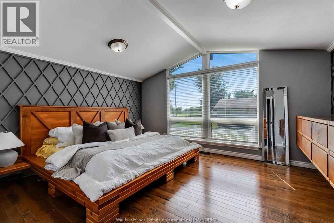
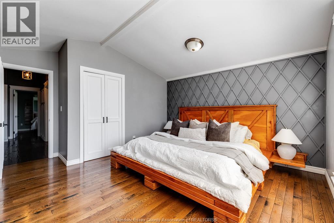
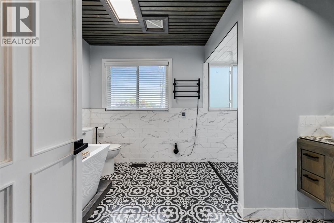
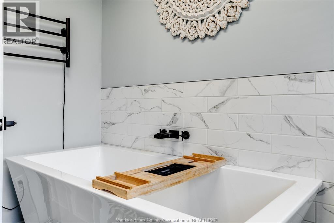
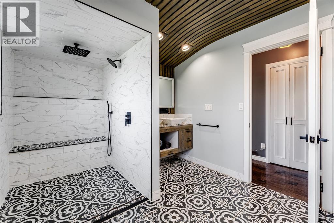
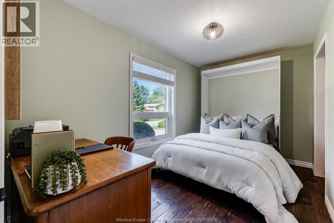
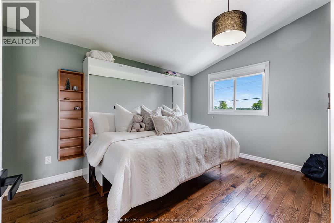
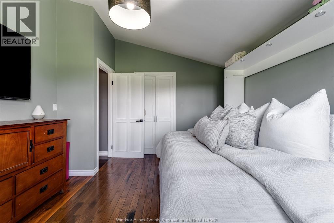
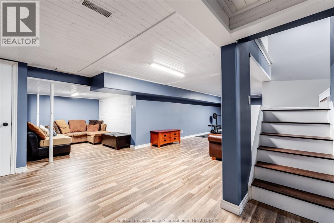
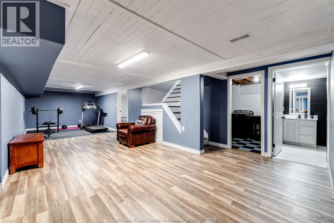
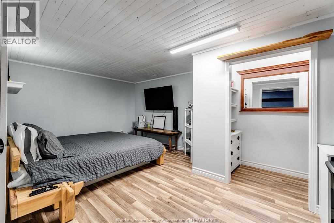
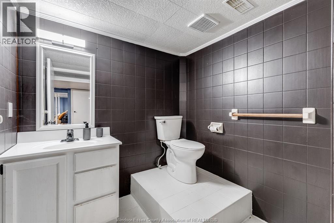
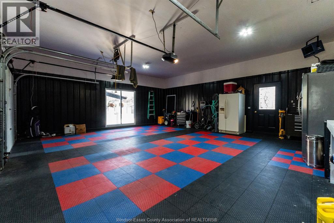
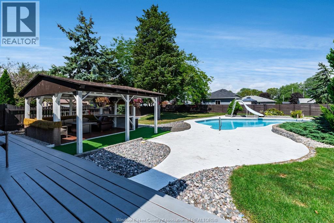
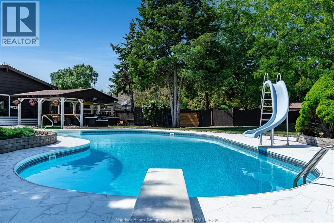
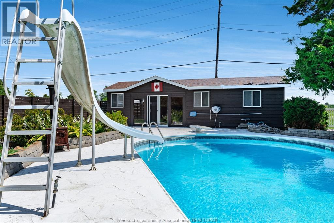
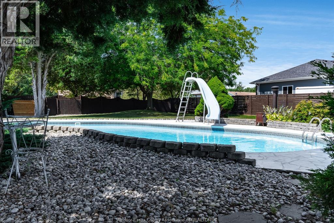
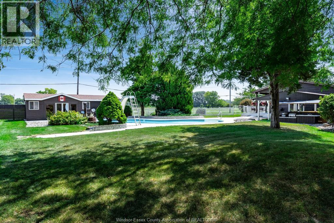
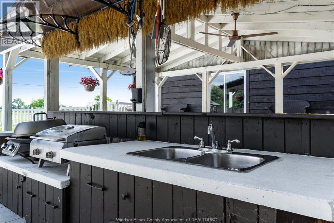
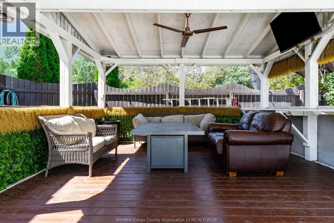
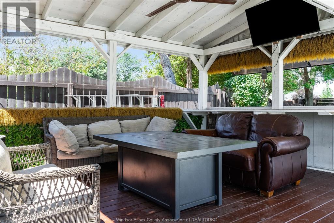
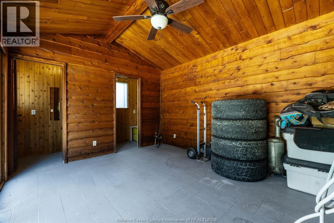
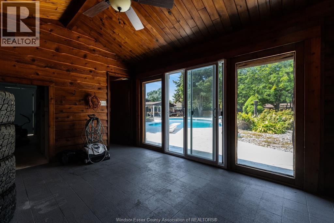
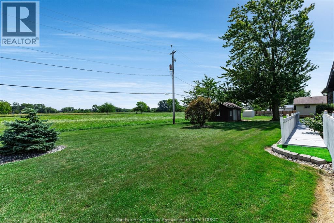
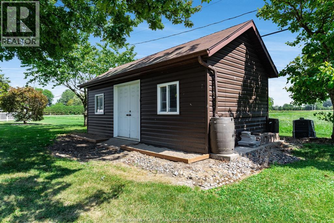
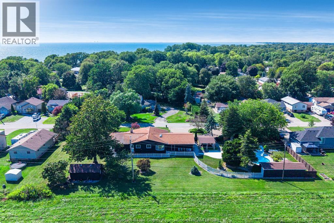
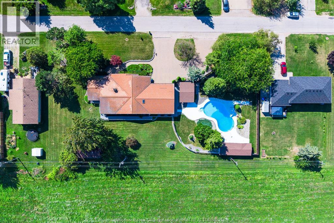
Truly one-of-a-kind custom home showcasing exceptional craftsmanship and unique design throughout. Stone & wood exterior, custom wood entry door, hand-scraped distressed oak floors, decorative wall/ceiling moldings, barrel ceiling accents and handcrafted cabinetry with concrete countertops. Custom glass/wood wet bar with coffered ceiling LED lighting that moves to the beat of music. Two-sided wood-burning fireplace between dining & living/family rooms, vaulted dining area with custom built-in round table and hidden bathroom door within the custom wall moldings. Custom bath features curb-less shower, heated floors, heated shower seat & soaker tub. 3 main-floor bedrooms include Murphy/platform beds; one Murphy bed converts to a desk. Primary has a custom floating dresser. Backyard is an entertainer's dream with an inground pool. gazebo/tiki hut, outdoor kitchen & cabana with change rooms/storage. Well supplies pool & sprinklers. Approx. 12x24 heated workshop. Heated garage has metal walls, built-in pressure washer & drainage system. 200 amp generator-ready panel, 50-year steel roof & factory-tinted windows. Possible approx 50' severance off south side subject to approvals. (id:4555)
GALLERY
LISTING OFFICE:
Century 21 Erie Shores Realty Inc., Lisa Neufeld


