105 Pointe West DRIVE - $895,000.00
105 Pointe West DRIVE - $895,000.00
LUXURY
$895,000
$895,000
105 Pointe West Drive
Amherstburg, ON
House | 4 bds, 4 bths
Bed / Bath4 / 4 Full
Listing ID26020373
StyleRanch
ConstructionBrick
FlooringCarpeted, Cushion/
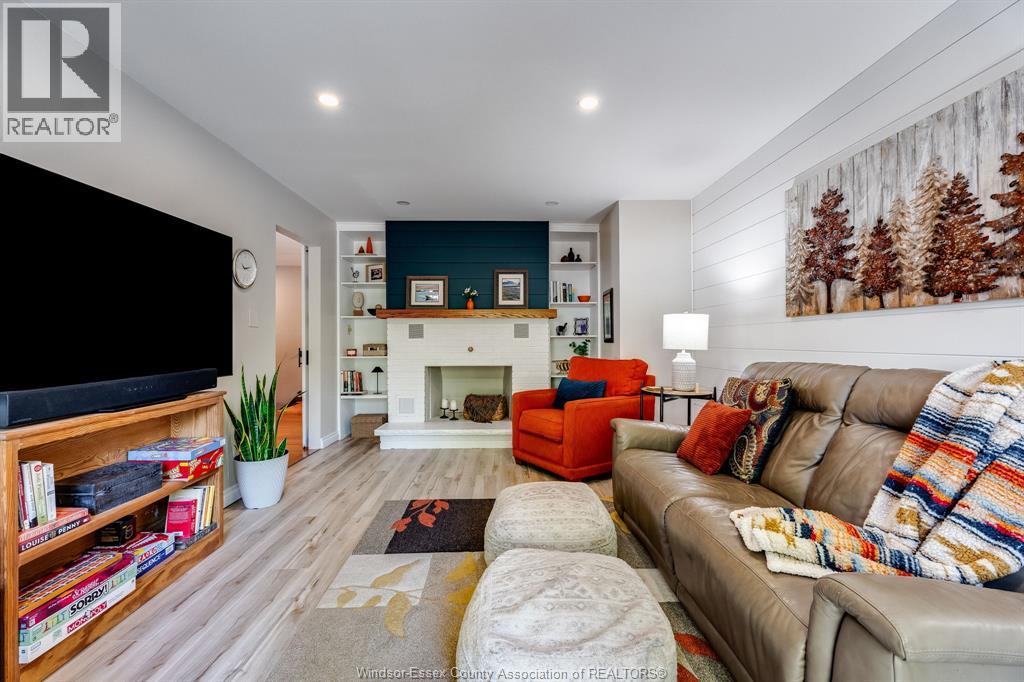
FireplaceGas, Insert
PoolInground pool, Poo
ParkingAttached Garage, G
Land Size100.45 X 199.96 FT
TypeHouse
StatusFor sale
Property Details
Extended Features:
Features Double width or more driveway, Front DrivewayOwnership FreeholdWater-front Waterfront nearbyAppliances Dishwasher, Dryer, Hot Tub, Refrigerator, Stove, WasherCooling Central air conditioningFoundation BlockHeating Forced air, FurnaceHeating Fuel Natural gas
Details:
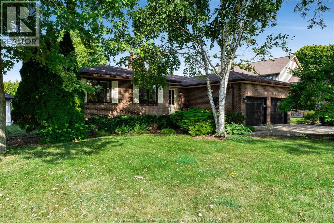
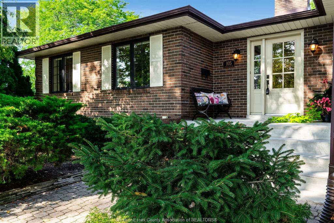
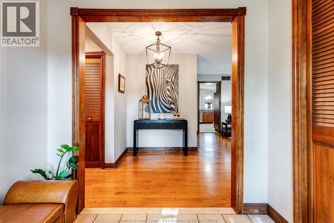
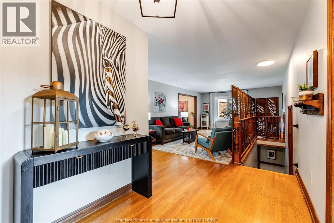
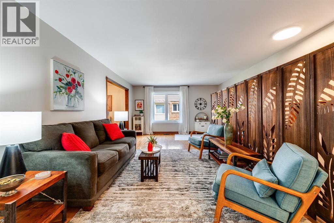
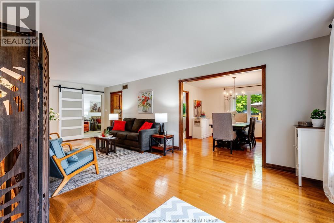
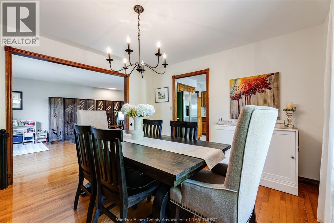
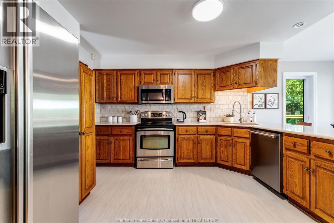
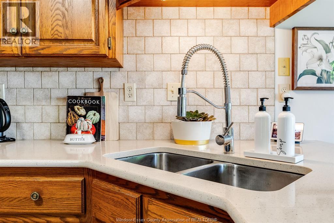
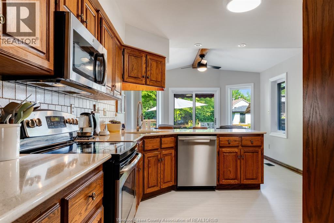
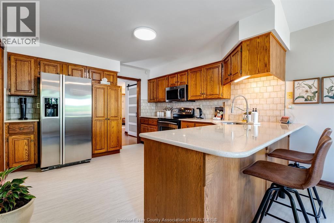
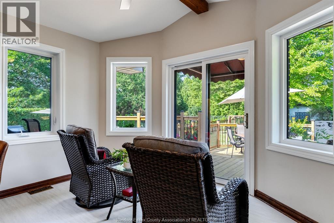
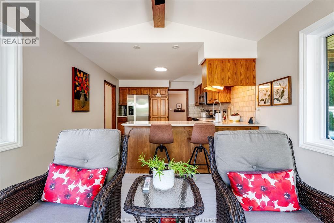
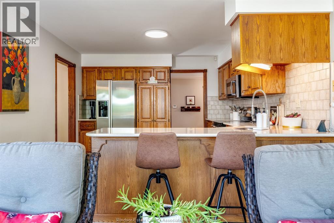
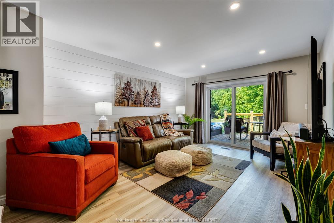
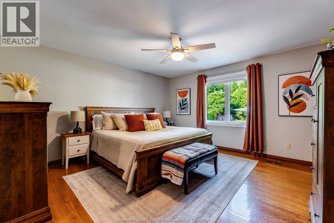
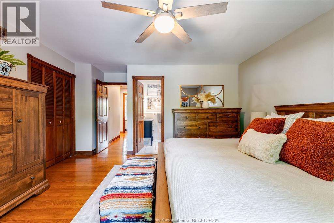
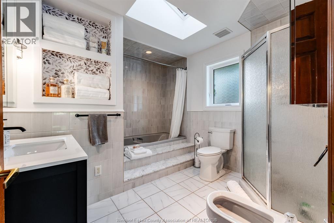
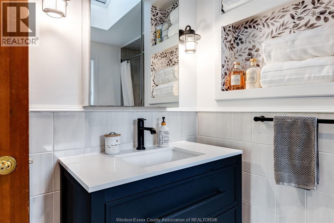
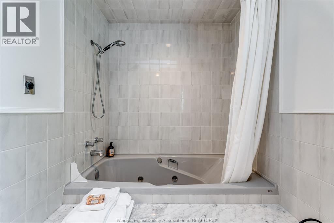
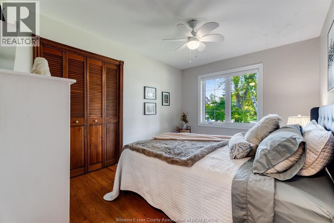
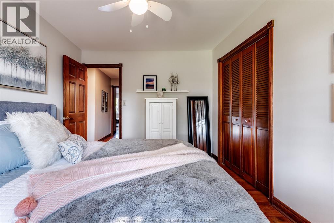
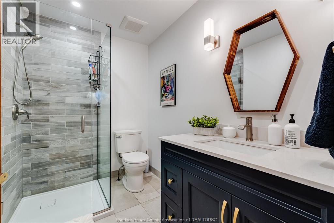
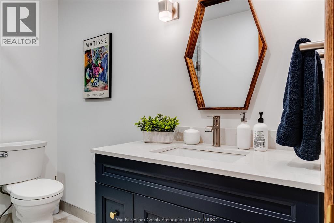

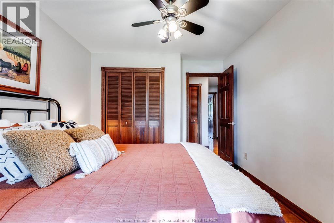
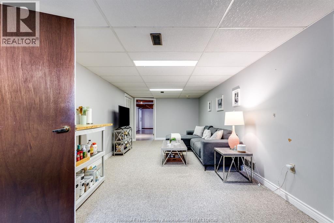
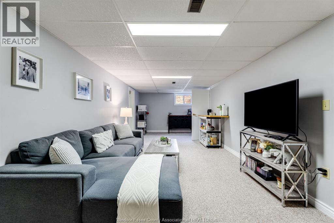
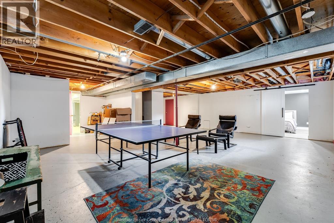
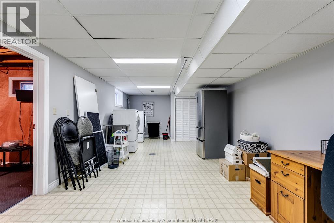
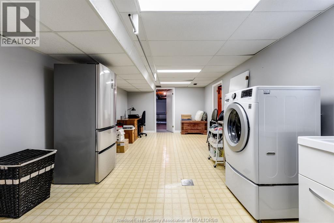
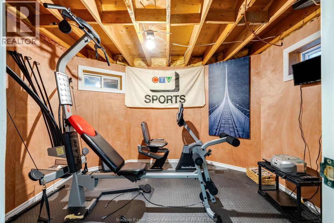
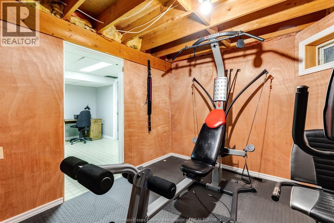
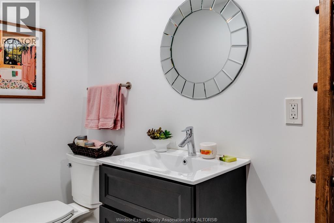
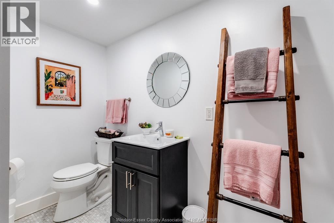
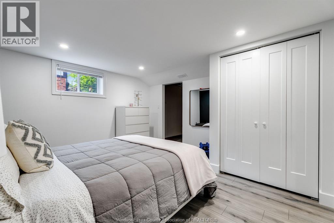
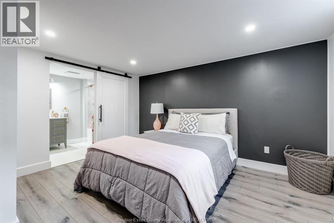
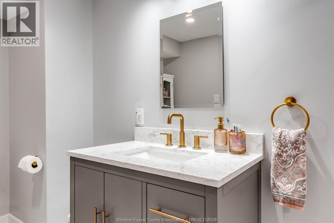
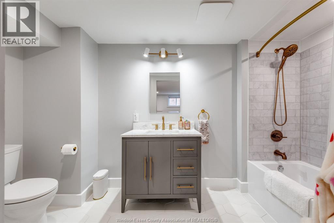
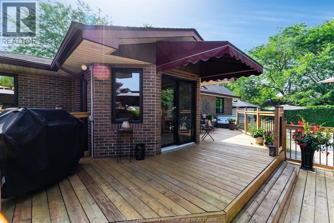
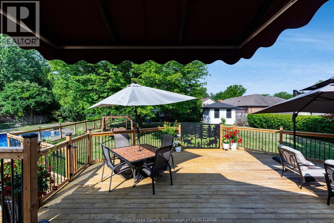
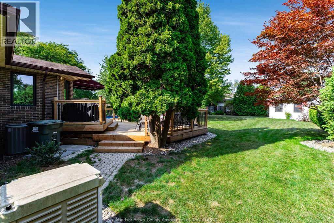
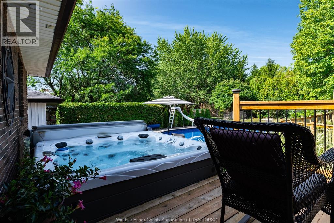
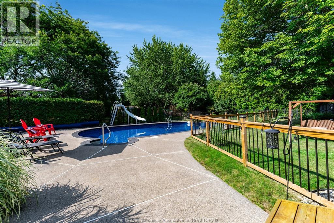
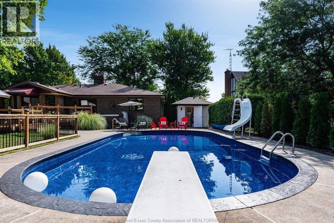
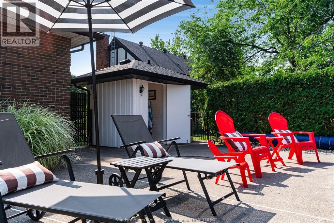
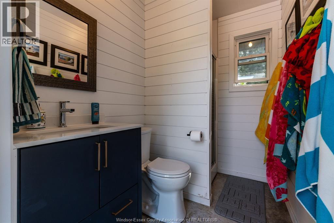
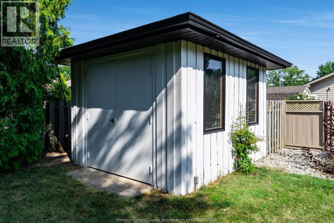
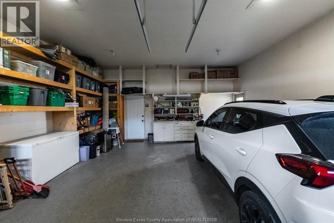
A classic brick-to-roof ranch in the sought-after Pointe West neighbourhood. Set on a large fully fenced lot 105 Pointe West Drive offers a generous living space w/an impressive outdoor living & entertaining set-up. Inside, the home offers a comfortable & functional layout w/the opportunity to expand the space w/improvements to the lower level. The main level has hardwood flooring throughout w/new flooring (2026) installed within the den & kitchen. The primary bedroom features two spacious & lighted closets & a 6-piece ensuite (Jacuzzi tub & shower, single shower, new vanity, toilet, bidet & updated hardware/lighting), w/an open-able skylight & two spacious cabinets. Multiple linen/storage closets throughout the home (including one cedar-lined) provide more than adequate storage. The windows & doors were replaced in 2024, w/all appliances (Fridge, stove, microwave, dishwasher, washer & dryer) included. The half-finished basement extends the living space w/a den, recreational area, two-piece bathroom & additional bedroom, complete w/newly constructed (2026) 3-piece ensuite. The basement maintains a large, finished laundry room/office, w/sink & separate storage room (currently used as fitness area). Outside, the large, fenced yard delivers plenty of space to enjoy the outdoors, highlighted by a 45ft x 20ft heated inground pool, 5-person hot tub & pool house with its own 3-piece bathroom (sink, toilet, shower), & recently upgraded (2025) electrical system & panel. The pool area & spacious deck are supported by recently (2025) installed wooden fencing w/black metallic spindles, accessed by two accent gates. Other noteworthy features include; an underground sprinkler system, natural gas BBQ hook-up & large electrically serviced storage shed, emergency generator, owned hot water tank & newer (2021) natural gas furnace & A/C, double garage complete w/automatic openers, extensive shelving & a drawered work bench. This is definitely a home to put on your must-see list. (id:4555)
GALLERY
LISTING OFFICE:
Century 21 Erie Shores Realty Inc., Stacey Jones


