3431 ANCASTER COURT - $980,000.00
3431 ANCASTER COURT - $980,000.00
LUXURY
$980,000
$980,000
3431 Ancaster Court
Windsor, ON
House | 4 bds, 4 bths
Bed / Bath4 / 3 Full, 1 Half
Listing ID26019902
ConstructionBrick
FlooringCarpeted, Ceramic/
ParkingAttached Garage, G
Land Size88 X IRREG / 0.178
TypeHouse
StatusFor sale
Property Details
Extended Features:
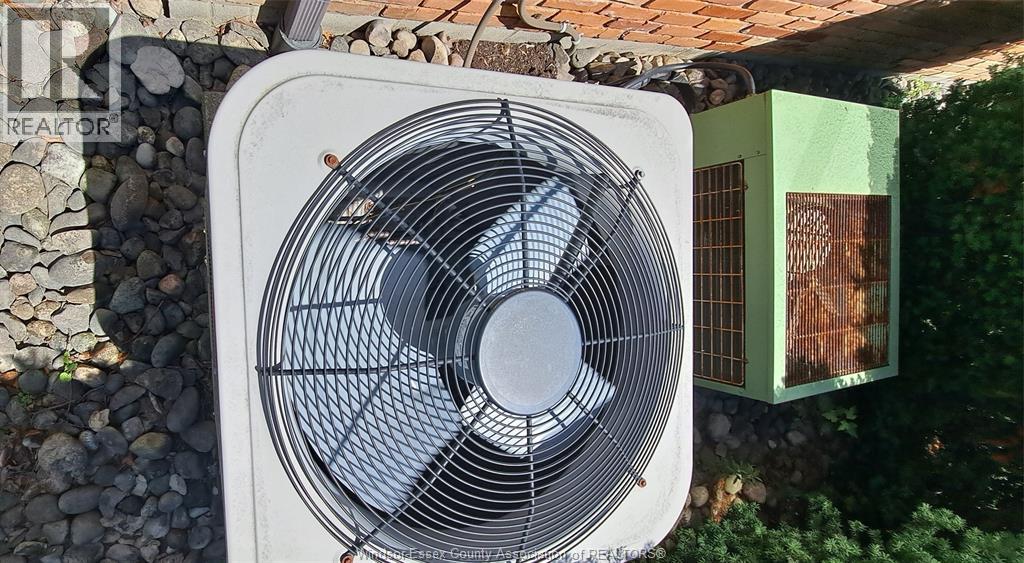
Features Double width or more driveway, Front Driveway, Interlocking DrivewayOwnership FreeholdAppliances Central Vacuum, Cooktop, Dryer, Garburator, Microwave, Oven, Two Refrigerators, WasherCooling Central air conditioning, Fully air conditionedFoundation BlockHeating Forced air, FurnaceHeating Fuel Natural gas
Details:
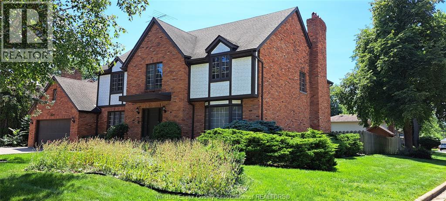
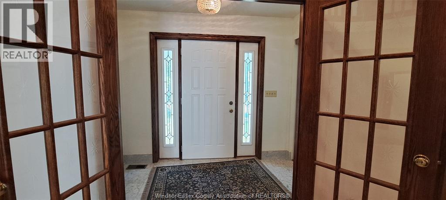
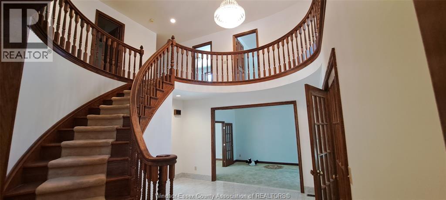
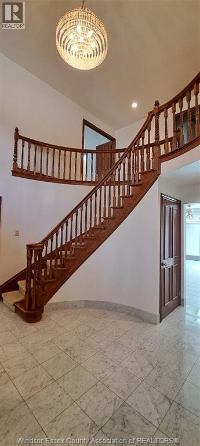
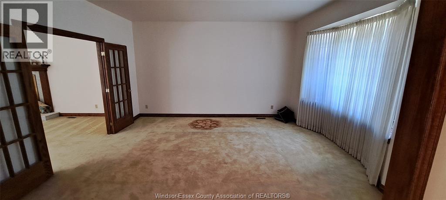
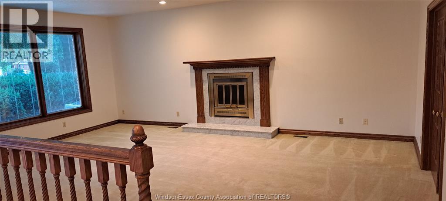
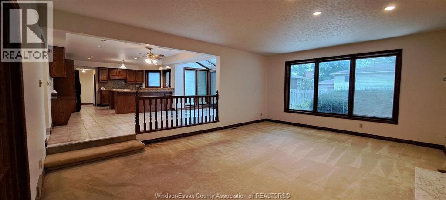
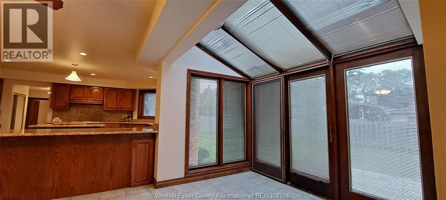
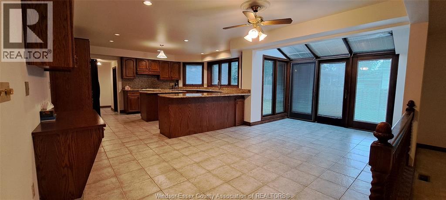
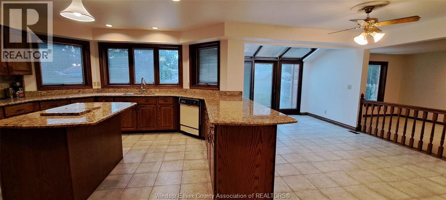
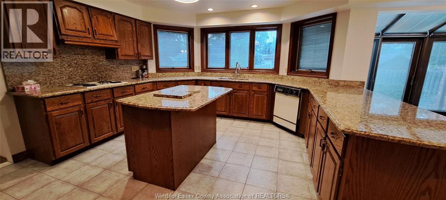
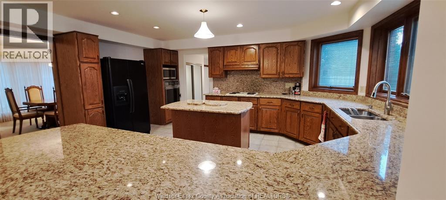
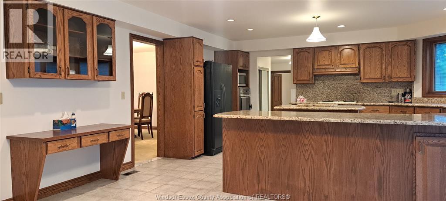
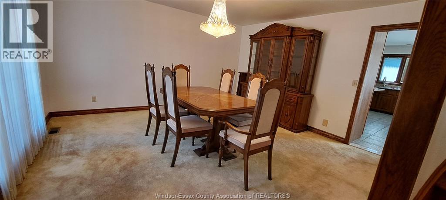
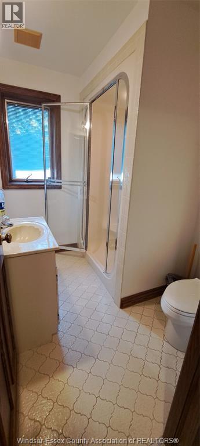
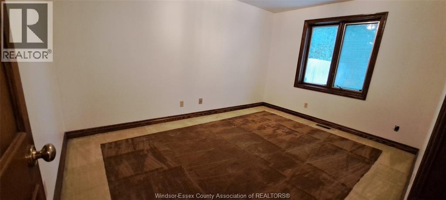
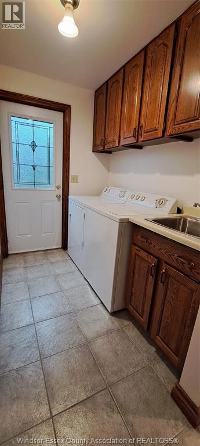
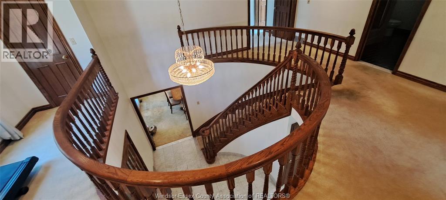
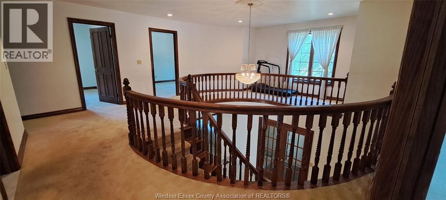
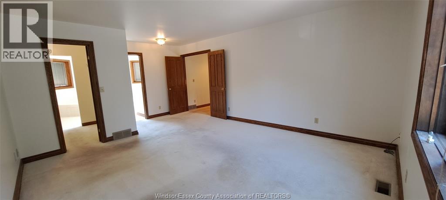
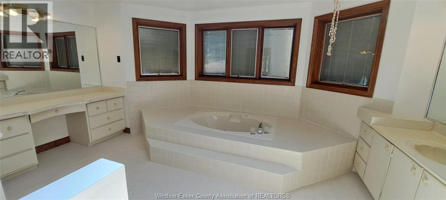
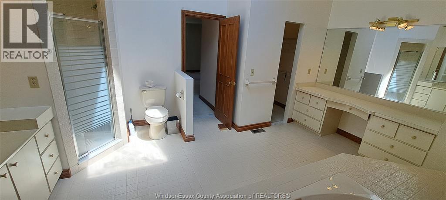
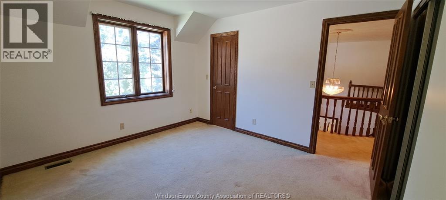
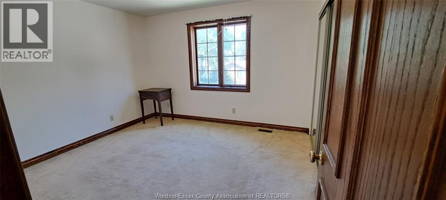
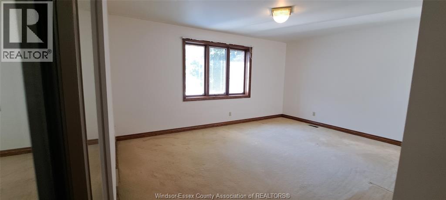
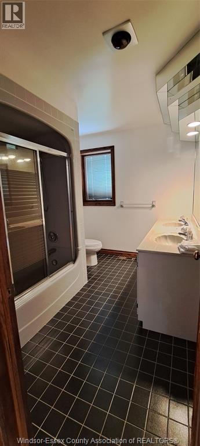
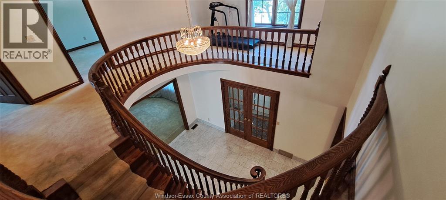
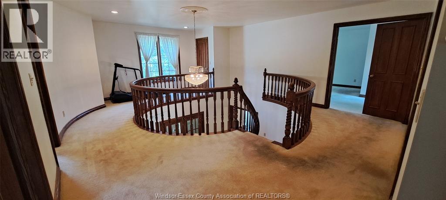
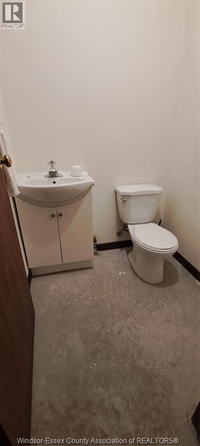
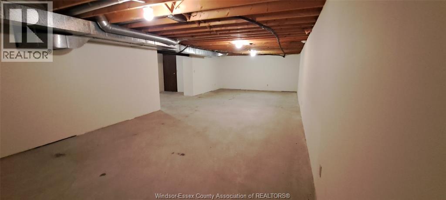
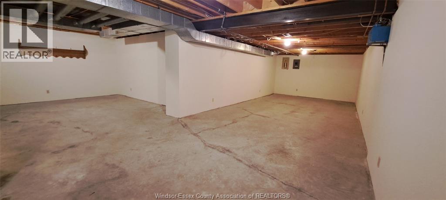
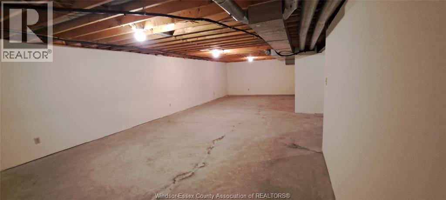
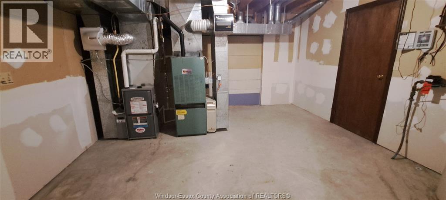
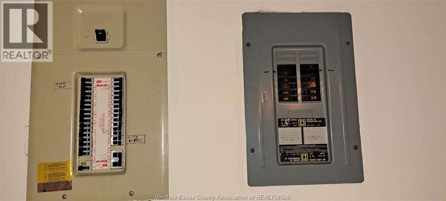
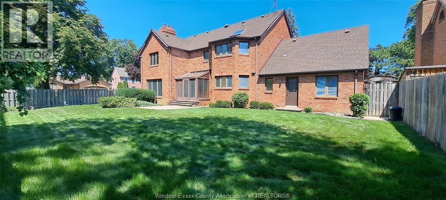
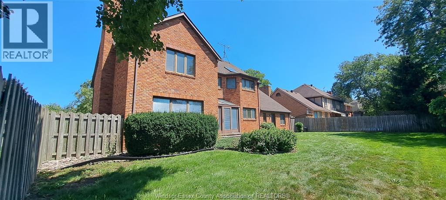
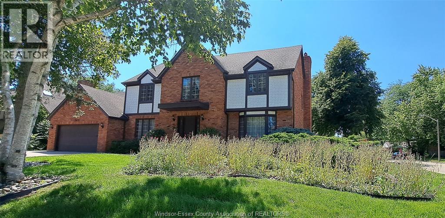
Welcome to the exclusive St. Mary’s Gate, a highly sought-after South Windsor neighbourhood. This home is situated on a beautiful corner lot offering a large backyard for entertaining. This home has plenty of room for those large family gatherings or entertaining your friends. You have both a living room, dining room and a family room on the main floor. The kitchen is open concept to the family room, giving it an inviting feel. The vestibule has closets on both sides, and French doors welcome you into the 2-story foyer with a beautiful chandelier. Both the vestibule and the foyer have Italian marble tile. A curved oak banister welcomes you to the upper level. A sunroom off the large kitchen with plenty of space for a separate table. This spacious kitchen features plenty of granite and oak, with lots of oak cabinetry and granite countertops. It also includes a fair-sized granite countertop island and an oak built-in desk. The main floor includes an office and a laundry room that doubles as a mudroom. 3.5 baths – the 4-piece main floor bath includes a sauna built into the shower. Upstairs, you have 4 large bedrooms. The primary bedroom has a walk-through closet and a large 4-piece ensuite with a large vanity and a vaulted ceiling with a skylight. The upper level also includes a second 4-piece bathroom. The basement has been drywalled, includes electrical outlets and is ready for you to finish to your liking. 2 fruit cellars. The basement ceiling is 7.8 ft high. This home boasts lots of oak: doors, casings, baseboards, cabinetry and 2 sets of oak French doors. (id:4555)
LISTING OFFICE:
Manor Realty Ltd. Brokerage, Lisa Grech Normandeau


