1068 THUNDERBAY AVENUE - $685,000.00
1068 THUNDERBAY AVENUE - $685,000.00
LUXURY
$685,000
$685,000
1068 Thunderbay Avenue
Windsor, ON
House | 5 bds, 3 bths
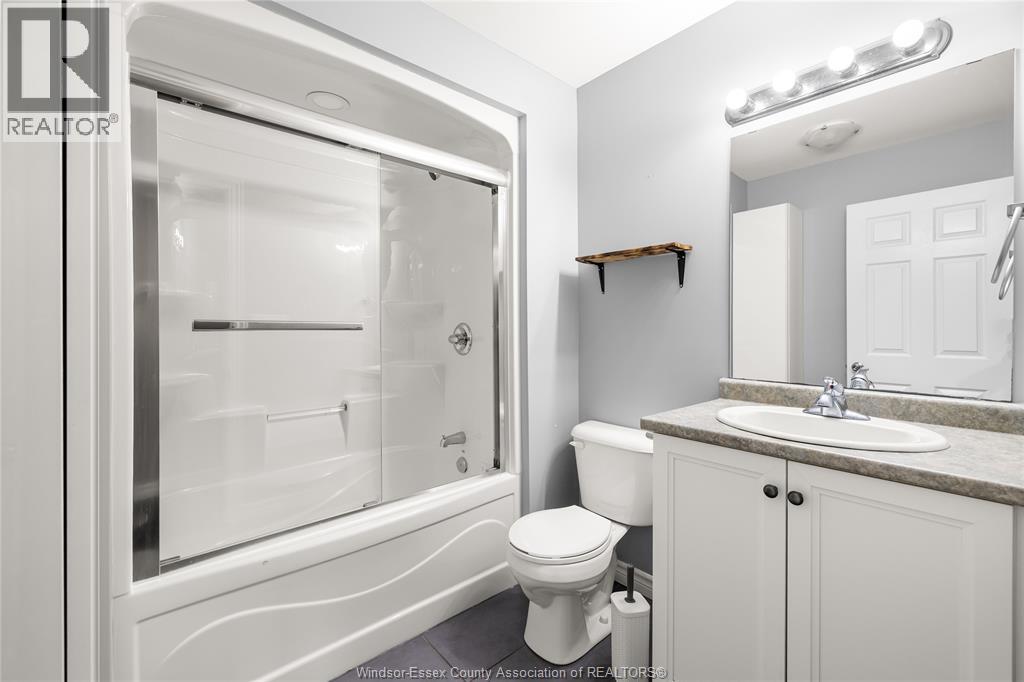
Bed / Bath5 / 3 Full
Listing ID26019020
StyleRaised ranch
ConstructionBrick
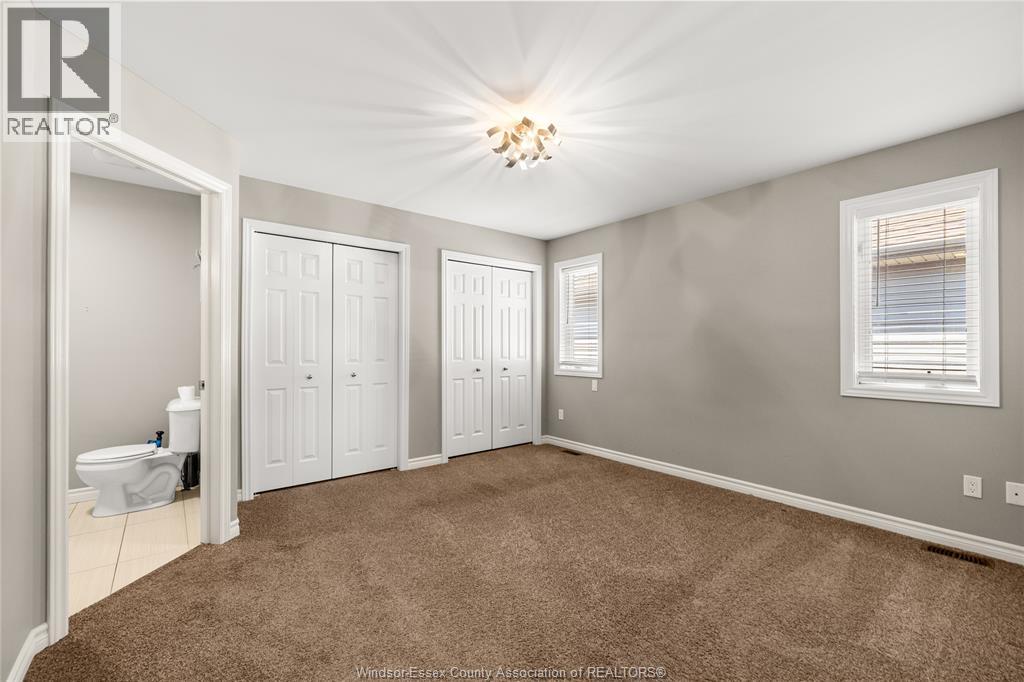
FlooringCarpeted, Ceramic/
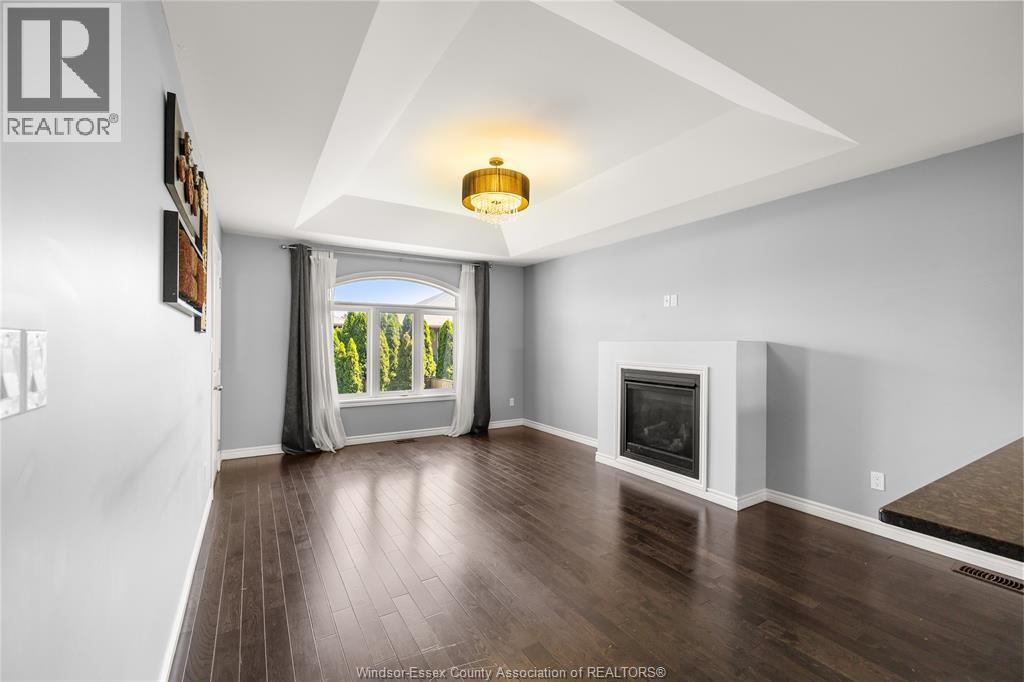
FireplaceGas, Direct vent
ParkingGarage
Land Size49.21 X / 0.12 AC
TypeHouse
StatusFor sale
Property Details
Extended Features:
Features Concrete DrivewayOwnership FreeholdAppliances Central Vacuum, Dishwasher, Dryer, Garburator, Microwave, Refrigerator, Stove, WasherCooling Central air conditioningFoundation ConcreteHeating Forced air, FurnaceHeating Fuel Natural gas
Details:
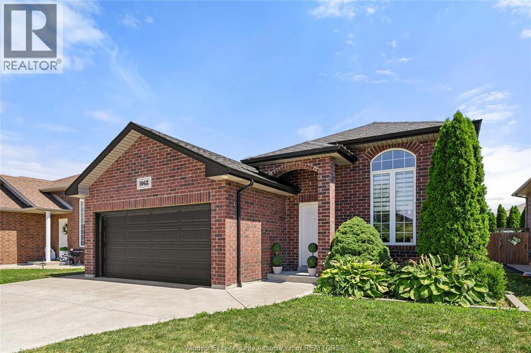
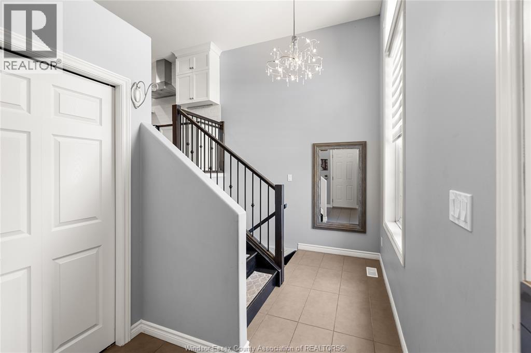
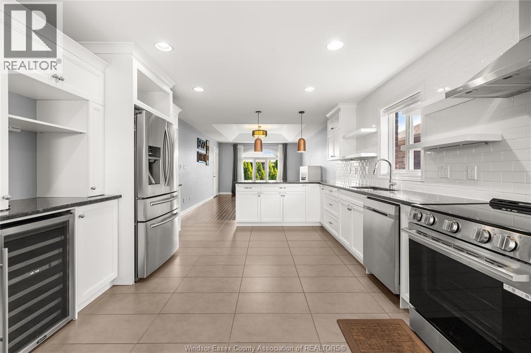
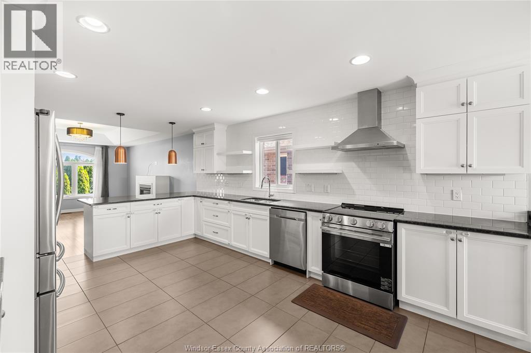
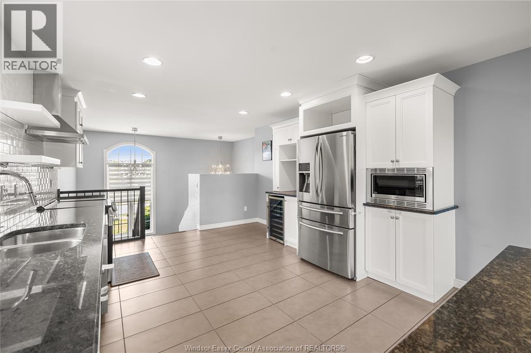
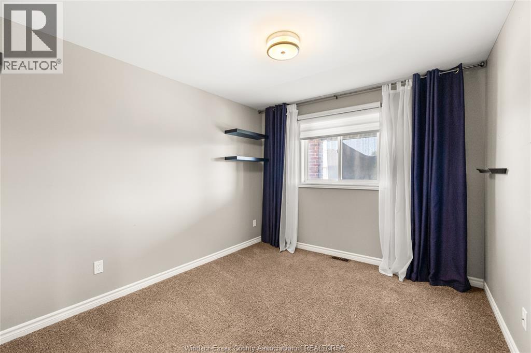
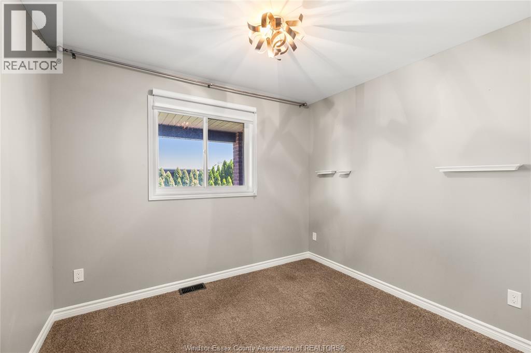
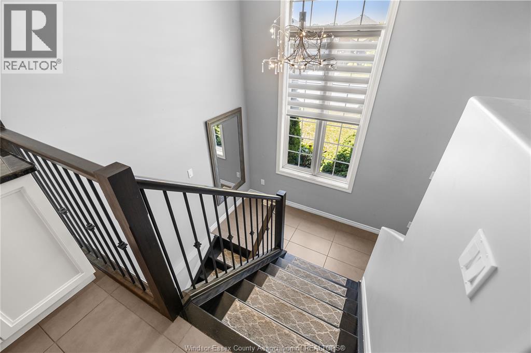
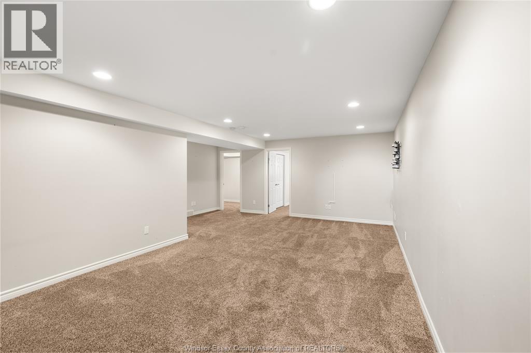
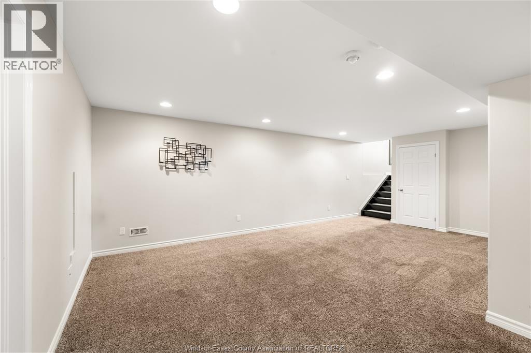
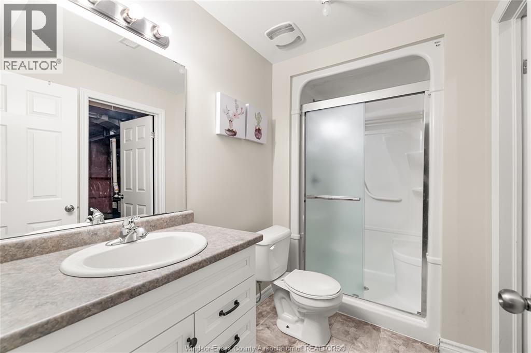
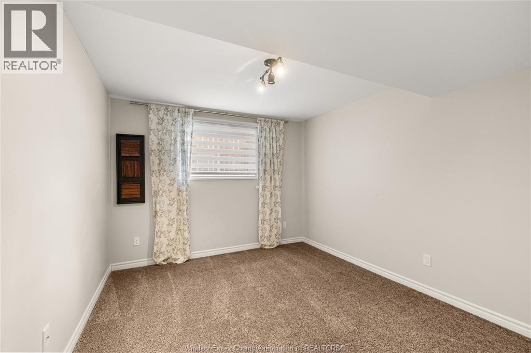
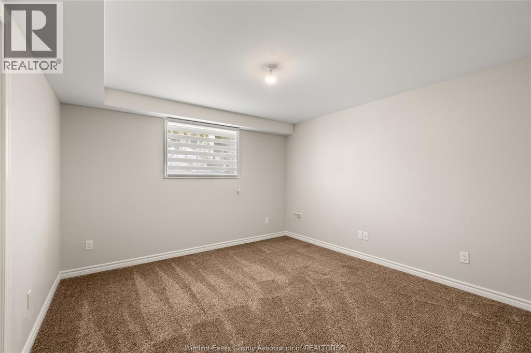
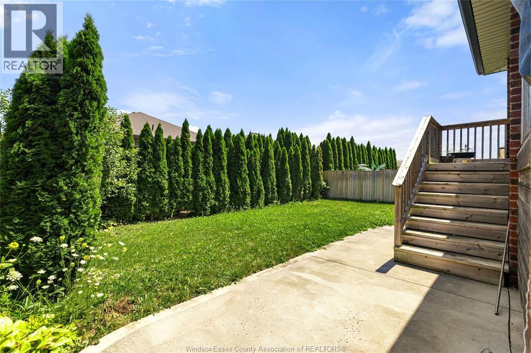
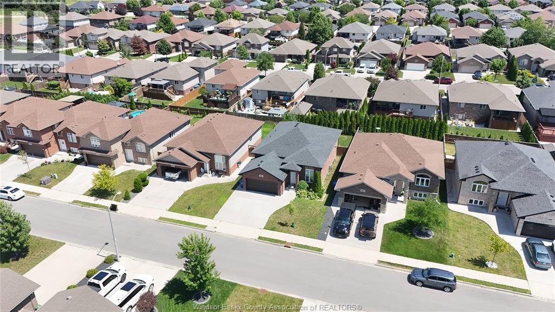
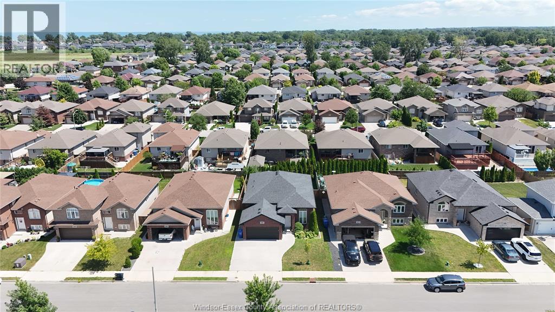
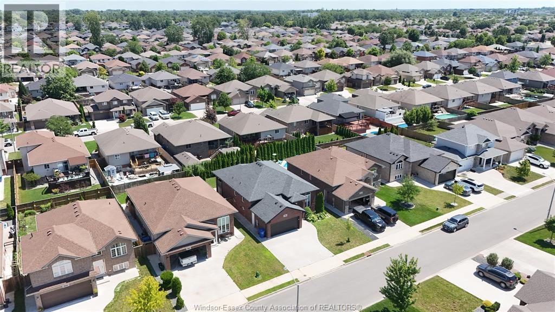
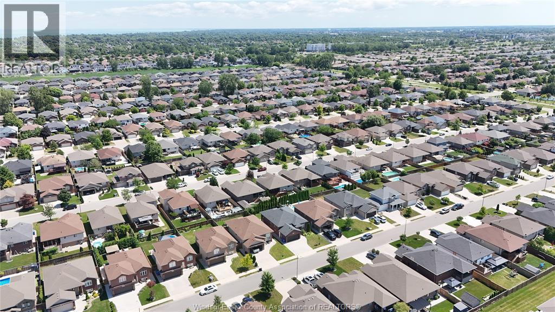
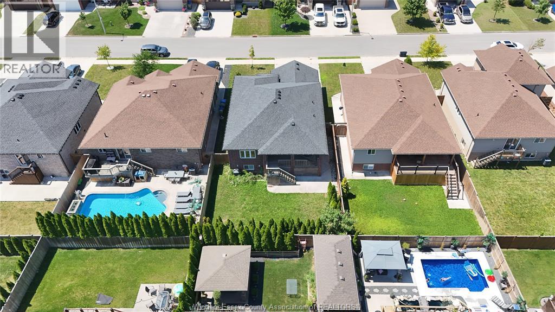
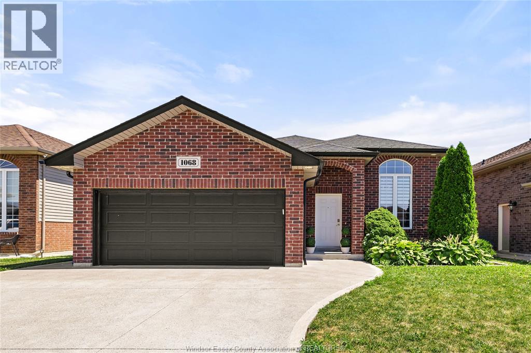
Welcome to 1068 Thunderbay Ave, a beautifully maintained all-brick ranch in a desirable East Windsor neighborhood. This move-in-ready home features a bright open-concept layout, soaring ceilings, hardwood floors, a cozy gas fireplace, and a spacious kitchen with granite countertops, stainless steel appliances, and ample cabinetry. Enjoy a private landscaped backyard with a covered patio, just minutes from schools, parks, shopping. (id:4555)