168 Rosewood CRESCENT - $859,000.00
168 Rosewood CRESCENT - $859,000.00
LUXURY
$859,000
$859,000
168 Rosewood Crescent
Chatham, ON
House | 4 bds, 4 bths
Bed / Bath4 / 3 Full, 1 Half
Listing ID26018264
ConstructionBrick
FlooringCeramic/Porcelain,
FireplaceGas, Direct vent
ParkingGarage
Land Size61.12 X irregular
TypeHouse
StatusFor sale
Property Details
Extended Features:
Features Concrete DrivewayOwnership FreeholdCooling Central air conditioningFoundation ConcreteHeating FurnaceHeating Fuel Natural gas
Details:
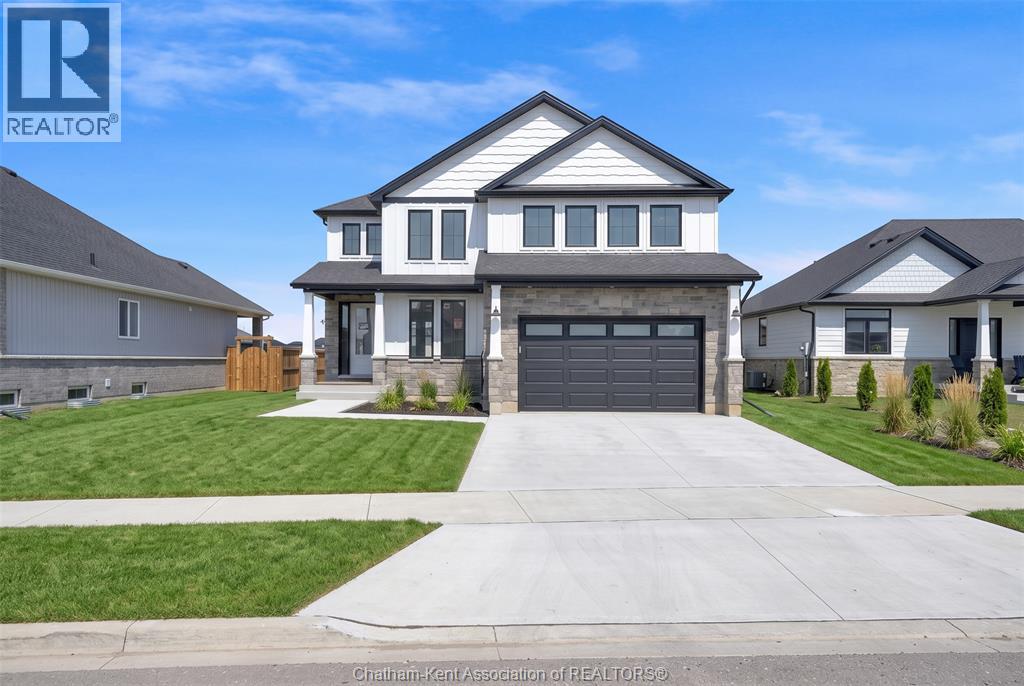
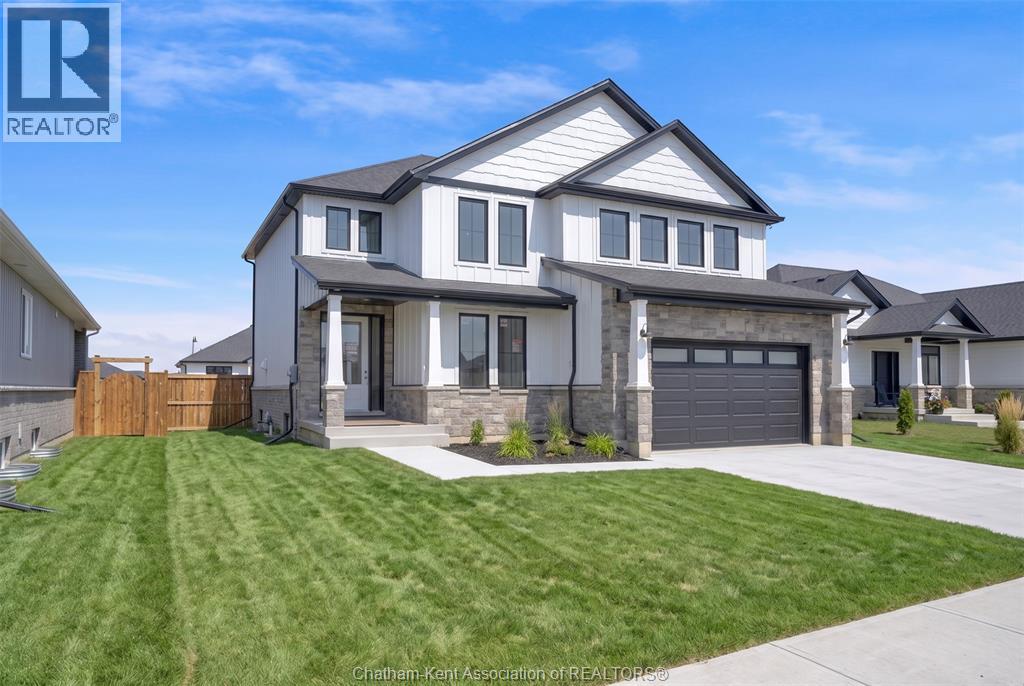
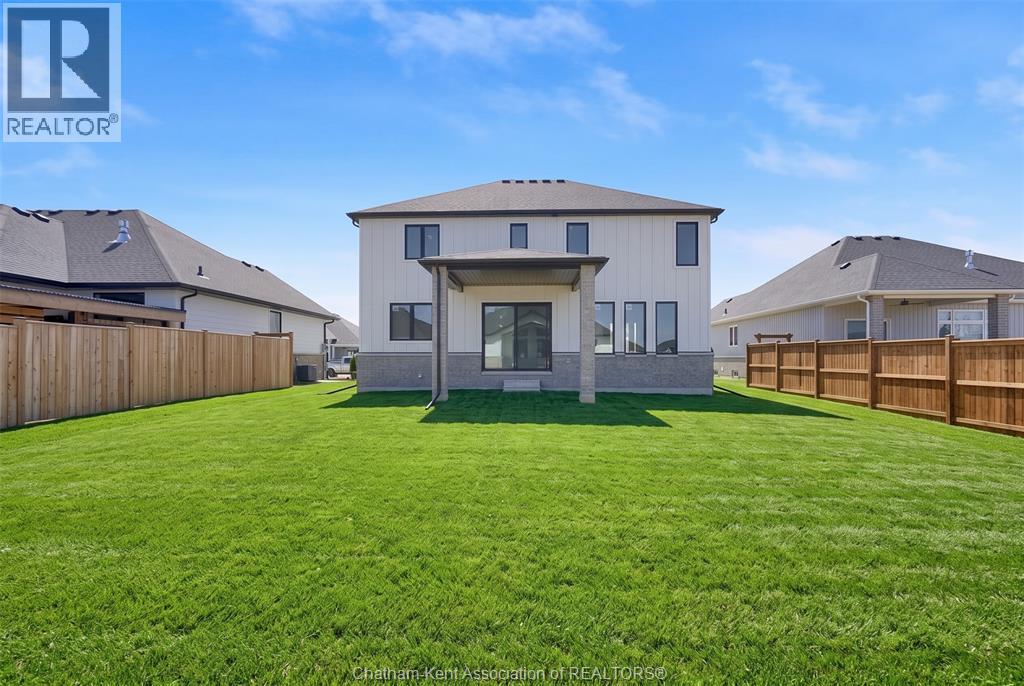
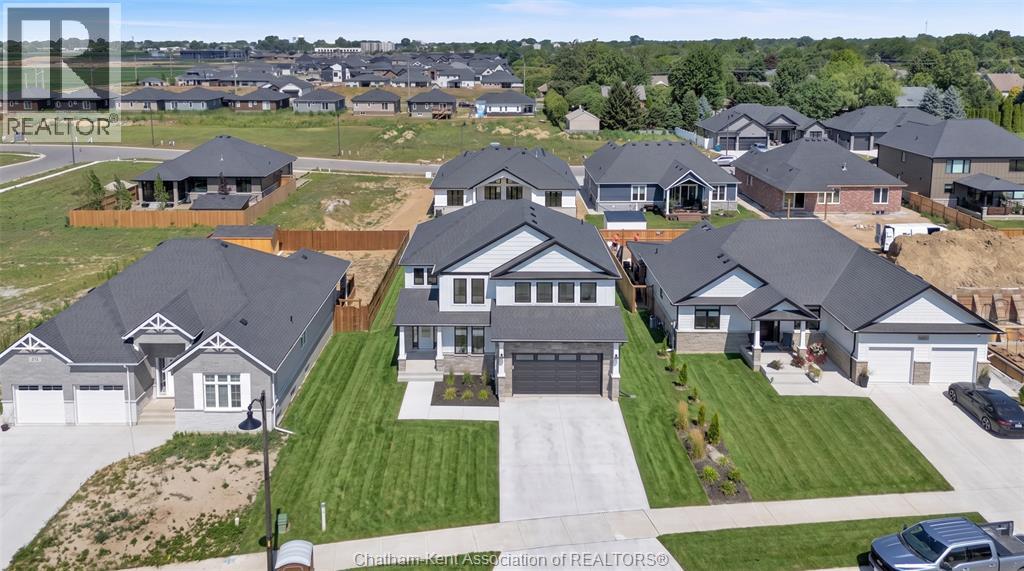
Welcome to this stunning Mi Cazza built two storey home filled with character and style on Rosewood Crescent, an exciting new development beside Indian Creek on Chatham's South Side. This 4 bedroom, 3.5 bathroom home offers a unique and inviting layout designed for family living and creating lasting memories. From the moment you arrive, the modern yet timeless curb appeal makes a lasting first impression. Step inside to an impressive open foyer featuring a perfectly positioned powder room and a private office with elegant coffered ceilings. The bright family room is highlighted by a beautiful fireplace, large windows overlooking the deep backyard (over 130 feet!), and expansive sliding doors leading to the covered porch. The kitchen is a true showpiece, complete with a spacious island that is perfect for entertaining and everyday living. Just off the kitchen, the mudroom provides convenient access to the oversized garage and the full basement. The inviting staircase leads to the second level, where you will find four spacious bedrooms, including a luxurious primary suite and a second bedroom, each with its own private ensuite. The conveniently located laundry room sits just outside the primary suite, which also features an expansive walk in closet and a spa inspired ensuite with a soaker tub and walk in shower that you will want to show off to family and friends. An additional full bathroom completes the upper level. This home truly pulls out all the stops. Book your private showing today and remember, Home is where the Hart is! (Some photos may contain artist finishing touches, interior pictures to be added once home is fully completed) (id:4555)
LISTING OFFICE:
Royal Lepage Peifer Realty Brokerage, Darren Hart


