284 Colborne STREET - $314,999.00
284 Colborne STREET - $314,999.00
$314,999
284 Colborne Street
Chatham, ON
House | 3 bds, 1 bths
Bed / Bath3 / 1 Full
Listing ID26015397
StyleBungalow
ConstructionAluminum/Vinyl
FlooringCushion/Lino/Vinyl
Land Size80 X 95 / 0.174 AC
TypeHouse
StatusFor sale
Property Details
Extended Features:
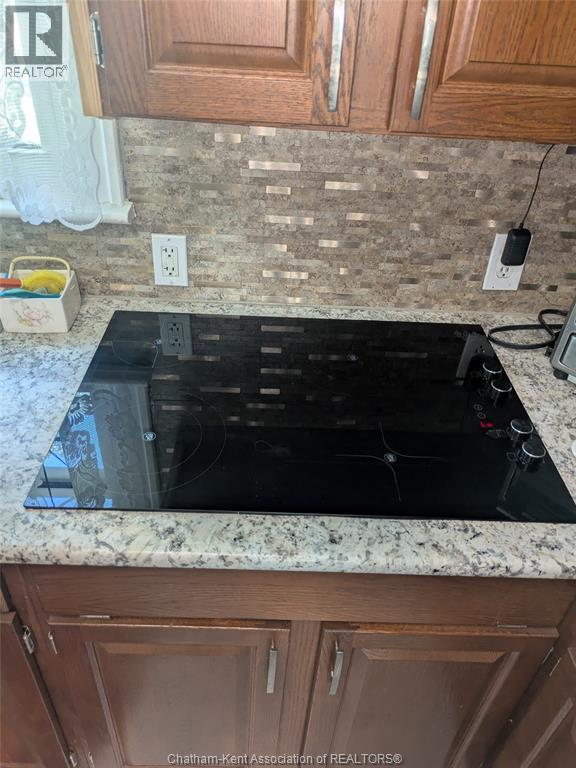
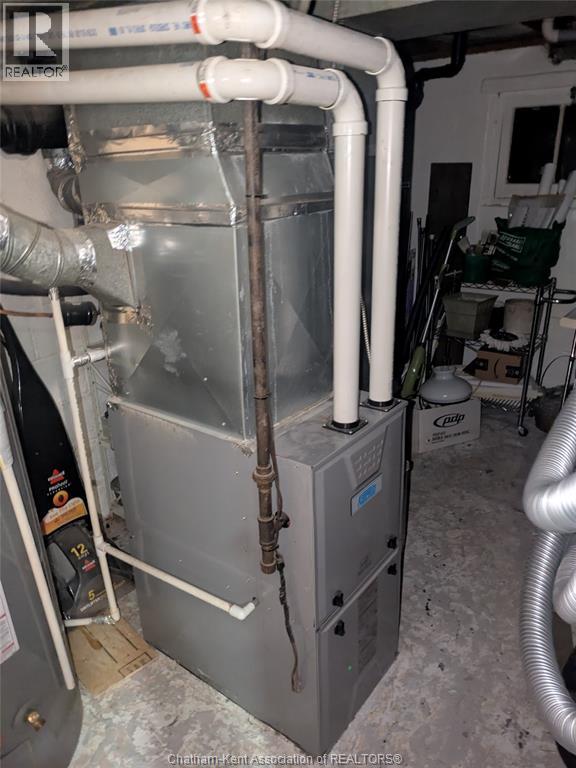
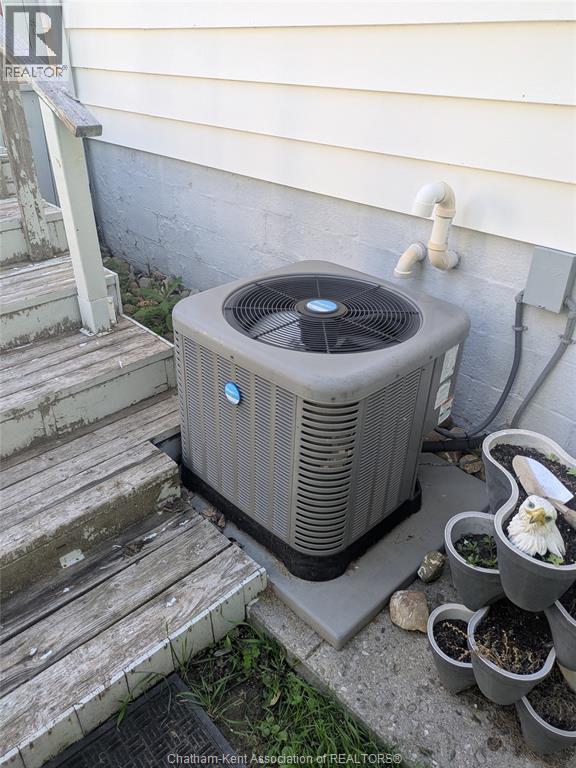
Equipment Air ConditionerFeatures Double width or more driveway, Gravel DrivewayOwnership FreeholdRental Equipment Air ConditionerAppliances Cooktop, Dishwasher, Oven, StoveCooling Central air conditioningFoundation BlockHeating FurnaceHeating Fuel Natural gas
Details:
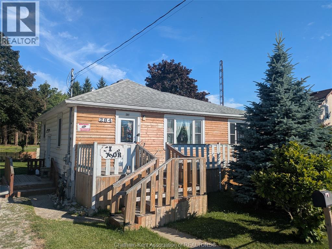
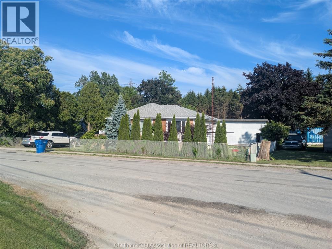
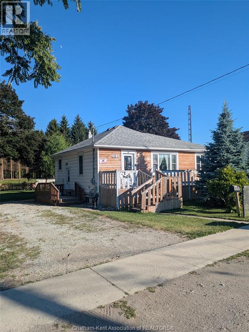
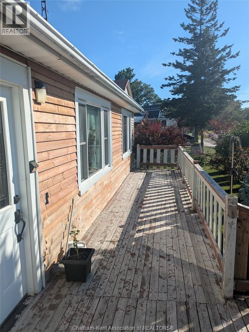
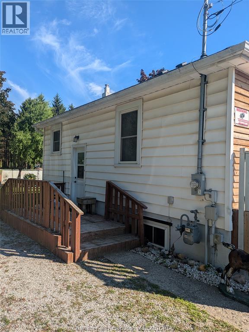
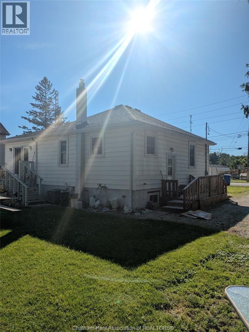
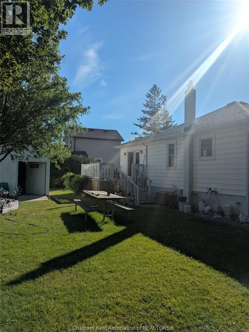
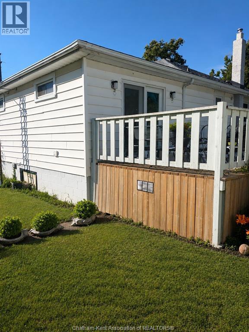
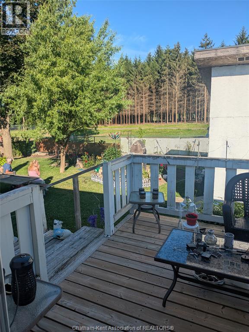
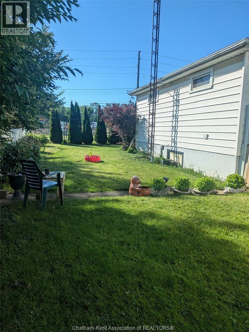
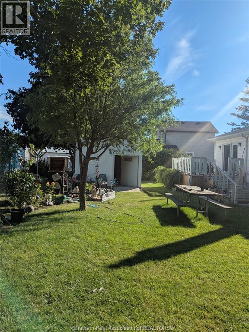
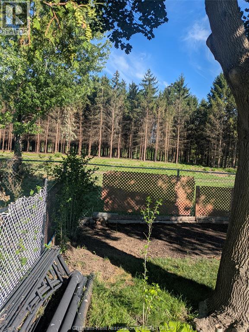
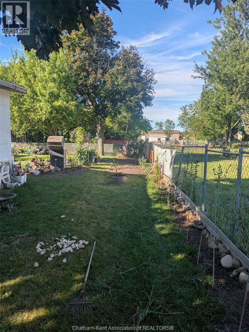
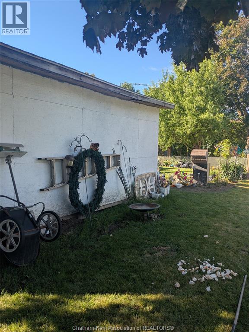
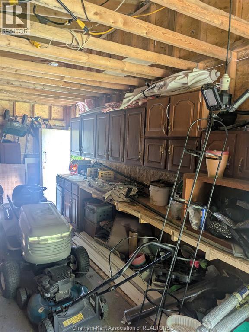
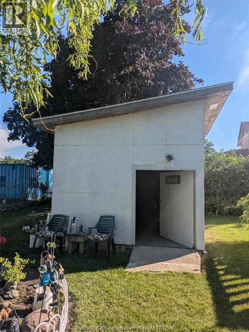
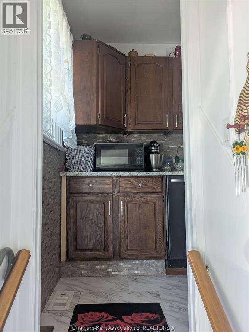
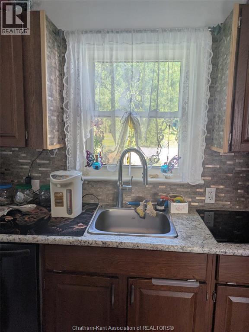
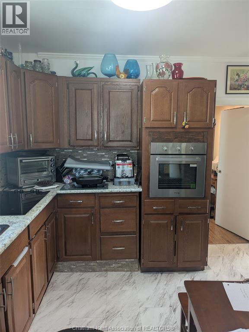
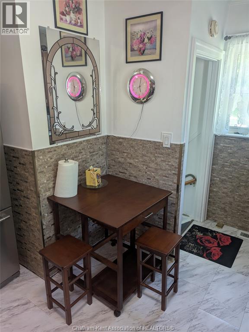
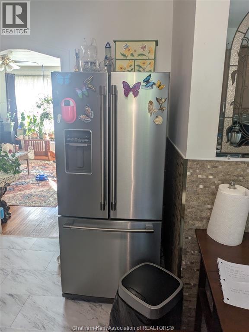
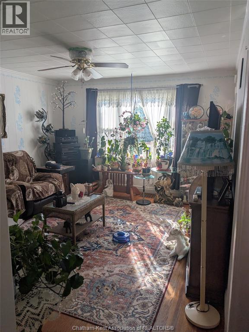
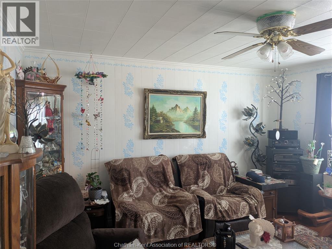
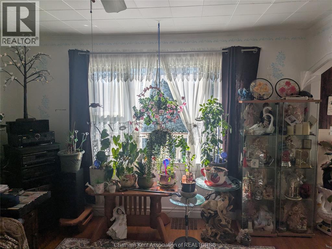
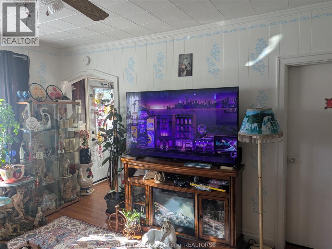
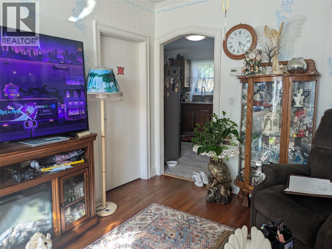
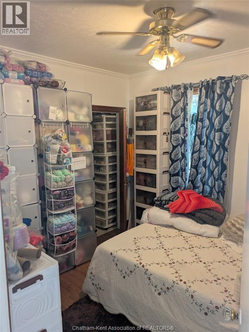
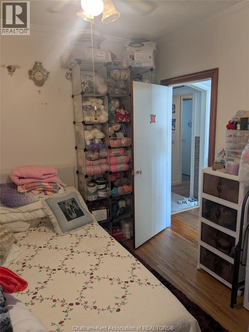
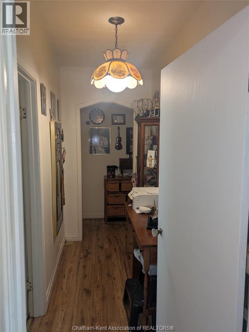
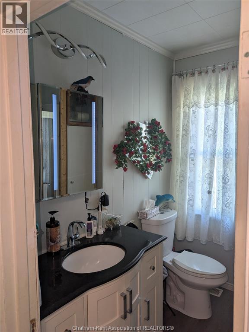
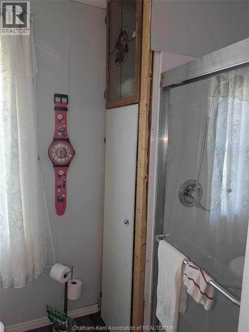
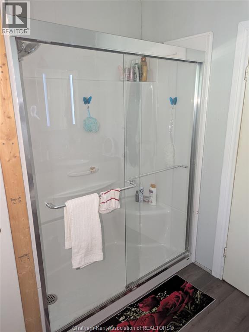
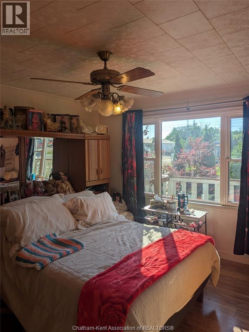
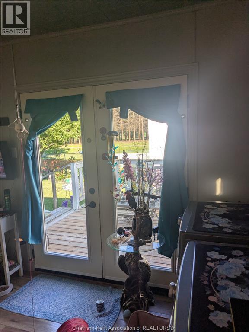
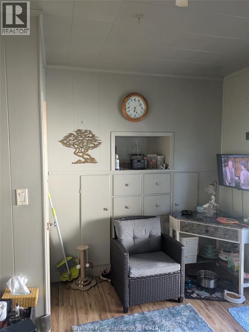
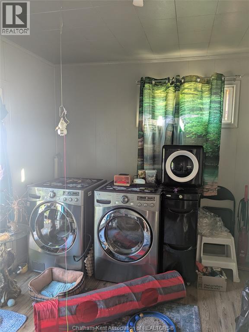
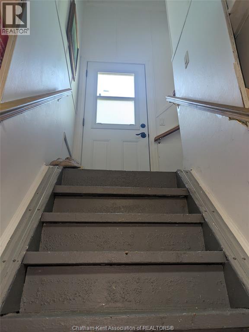
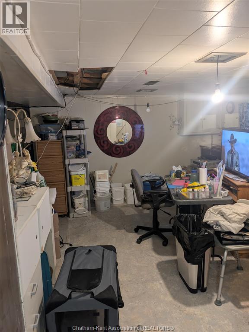
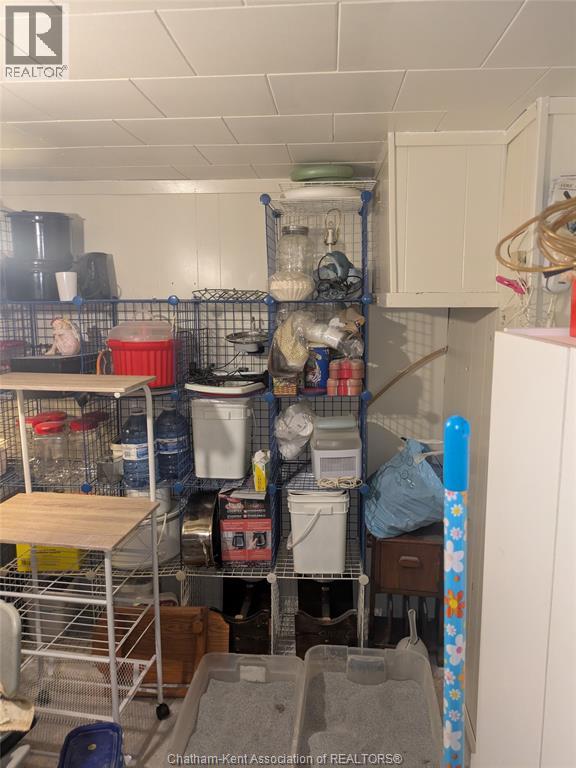
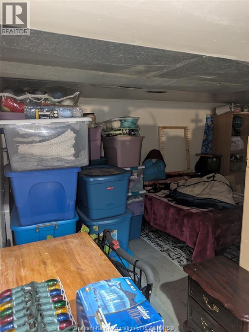
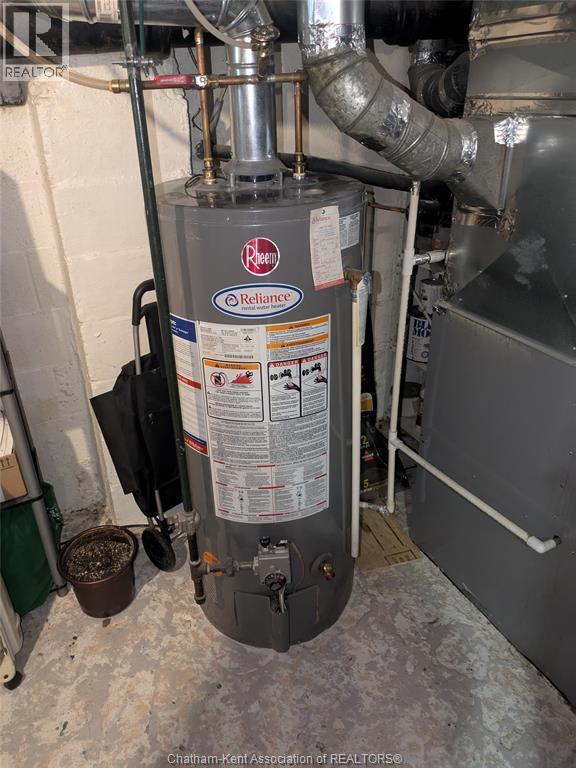
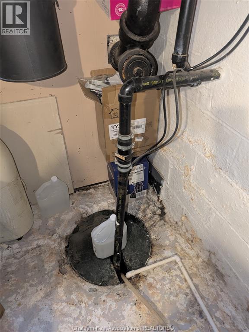
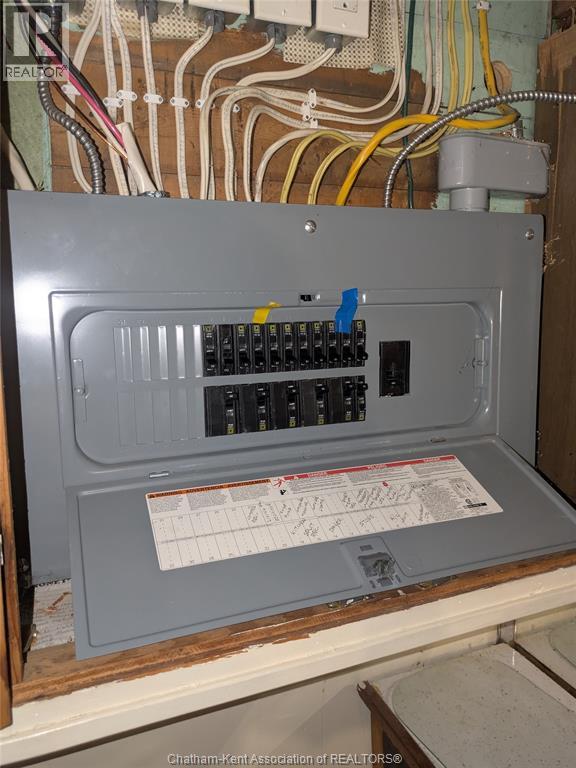
This 3-bedroom, 1-bathroom home offering a private setting with no rear neighbors. The property features a lovely outdoor space with a cozy deck and pond, along with room for gardens and outdoor enjoyment. Out back, there is a large shed/workshop with hydro, complete with cabinetry and space for tools, hobbies, or storage needs. Out front, a great-sized porch spans the full width of the home, providing a comfortable space to sit, relax, and enjoy the neighborhood. The property also includes a double-wide, deep driveway with plenty of parking. Inside, the home offers a warm and functional layout featuring a large, bright living room along with three bedrooms. The eat-in kitchen features updated cabinetry where all available space is well utilized, creating a practical and efficient design. The primary bedroom includes a large window allowing for natural light and a view of the front yard trees. One bedroom has been converted into a laundry room, featuring built-in storage, an additional closet, and patio doors leading to the backyard. The basement provides excellent additional space with strong potential to be finished as a family room, office, or recreation area. Updates include roof, windows, exterior doors, front siding, electrical panel, hot water tank, central air conditioning, and kitchen cabinets with built-in stove and oven. A solid home offering practical features, thoughtful updates, and room to further expand living space. (id:4555)
GALLERY
LISTING OFFICE:
Century Maple City Realty Ltd. Brokerage, Jordan Bardoel


