222 Catherine STREET - $425,000.00
222 Catherine STREET - $425,000.00
$425,000
222 Catherine Street
Blenheim, ON
House | 3 bds, 2 bths
Bed / Bath3 / 2 Full
Listing ID26014681
StyleBungalow
ConstructionBrick
FlooringCeramic/Porcelain,
FireplaceElectric, Direct v
ParkingGarage
Land Size54.58 X 105.41 / 0
TypeHouse
StatusFor sale
Property Details
Extended Features:
Features Concrete Driveway, Double width or more drivewayOwnership FreeholdAppliances Dishwasher, Dryer, Refrigerator, Stove, WasherCooling Central air conditioningFoundation BlockHeating Forced airHeating Fuel Natural gas
Details:
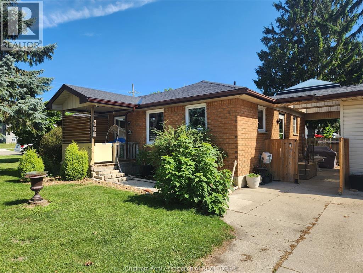
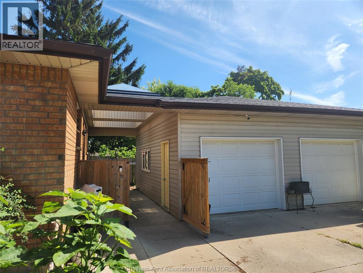
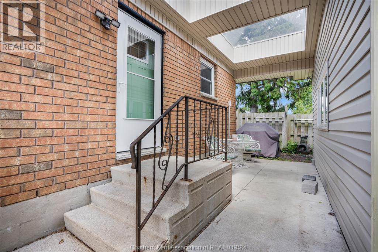
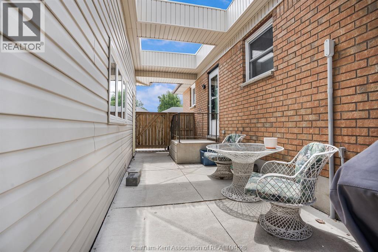
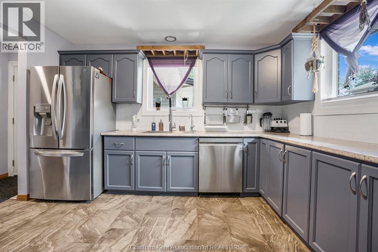
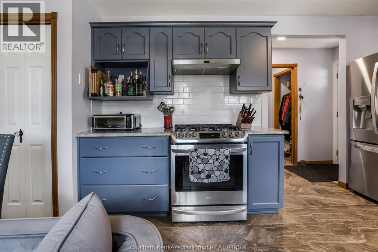
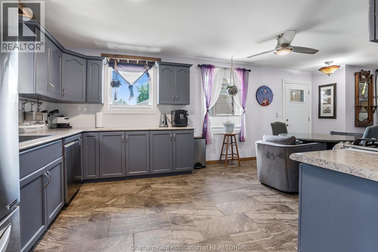
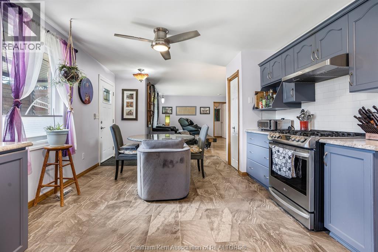
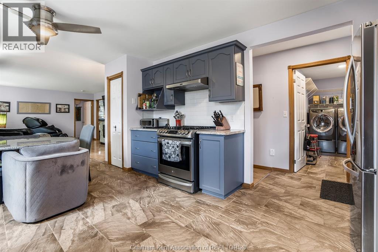
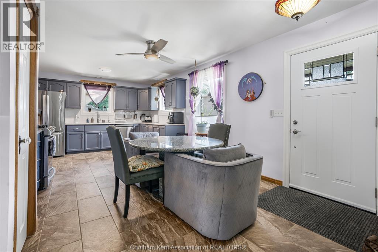
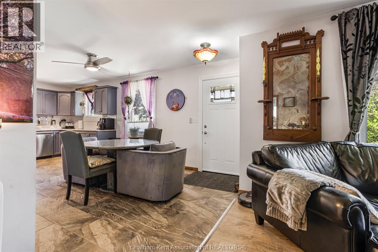
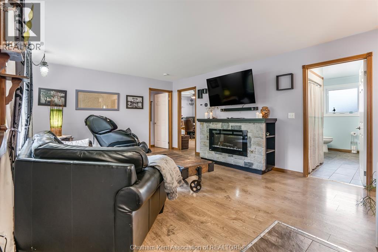
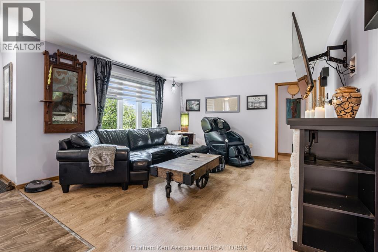
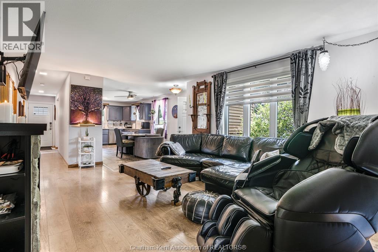
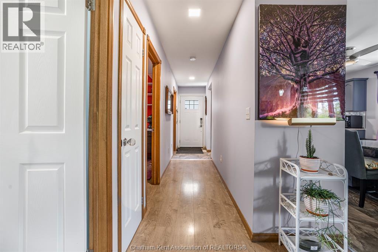
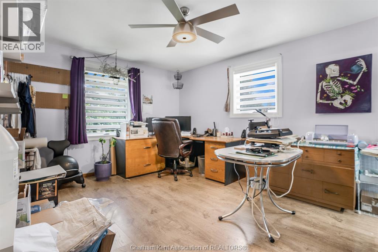
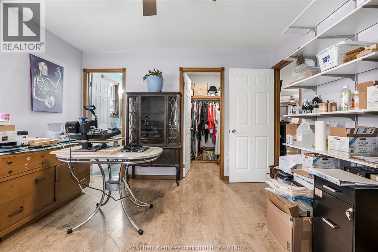
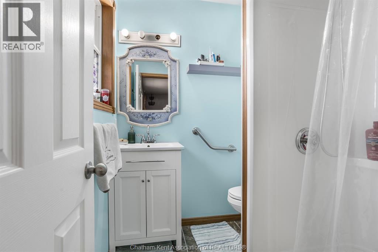
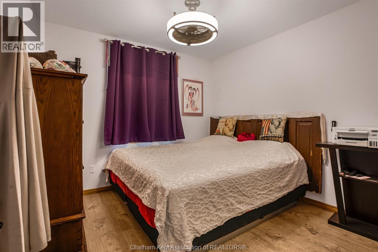
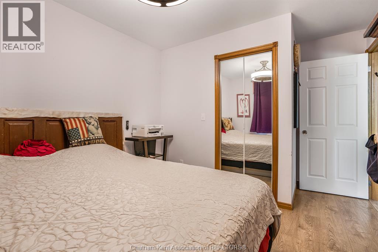
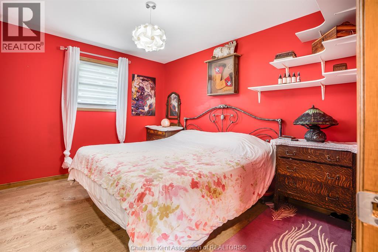
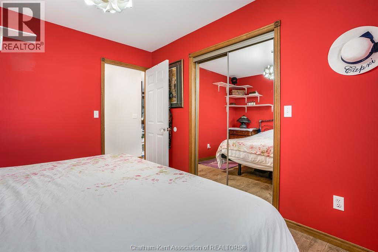
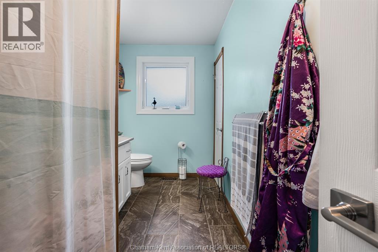
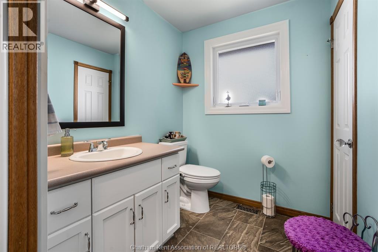
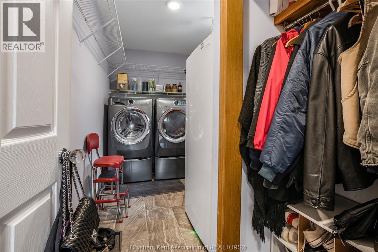
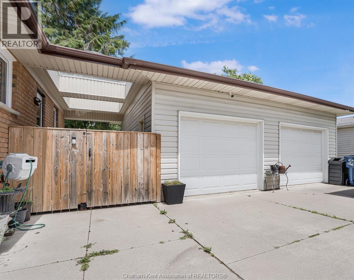
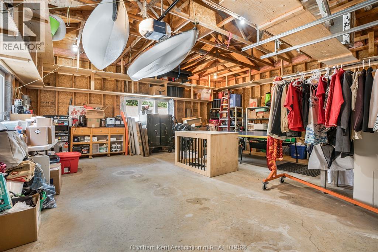
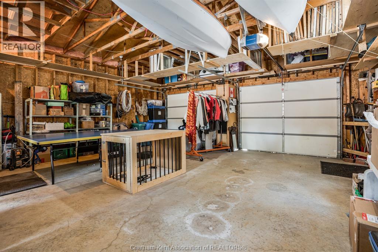
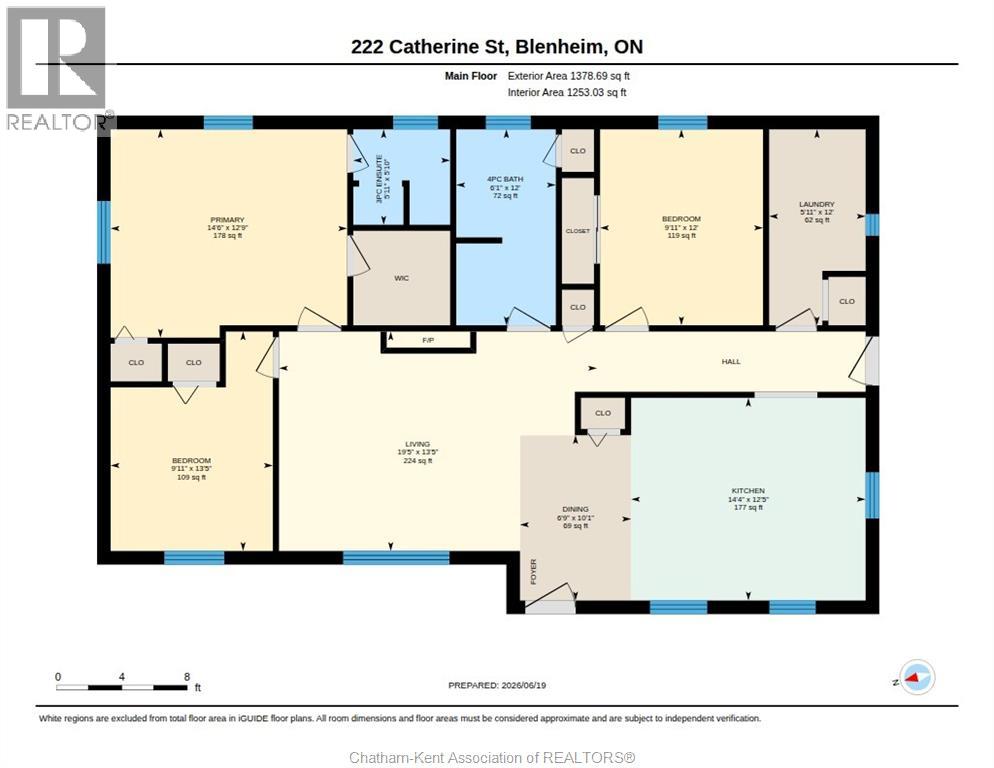
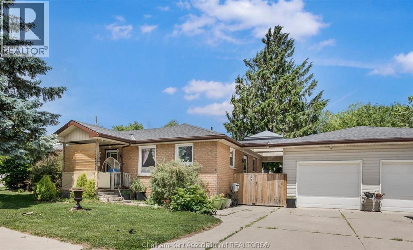
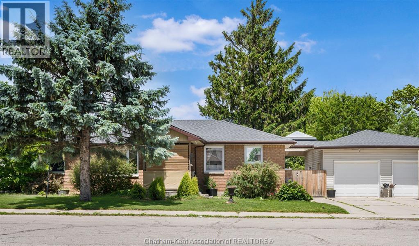
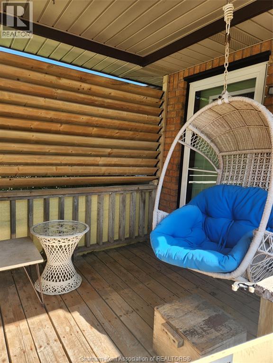
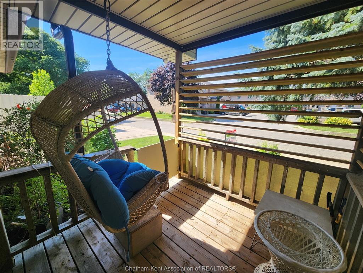
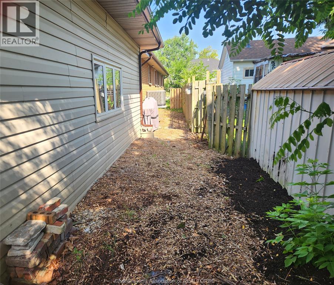
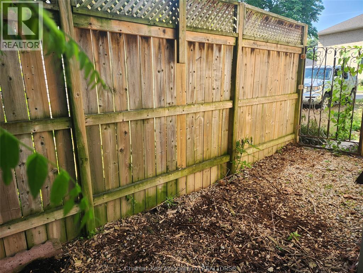
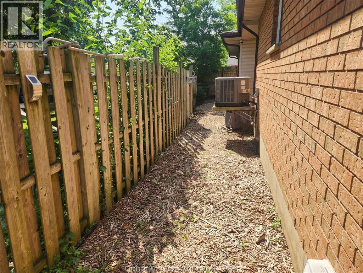
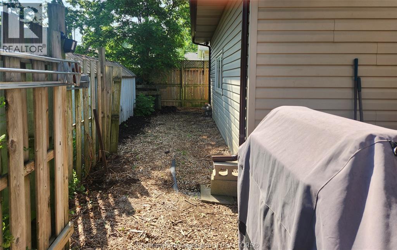
Looking for low-maintenance living with a ""just right sized"" yard and a full brick home? Then welcome to this beautifully maintained 3-bedroom brick bungalow situated on a desirable corner lot in the heart of Blenheim. Offering comfortable low maintenance one-floor living and a spacious open-concept design, this home is perfect for families, downsizers, and anyone seeking a move-in-ready property. The bright kitchen, dining, and living areas flow seamlessly together, creating an inviting space for everyday living and entertaining. The living room is highlighted by a cozy electric fireplace, while ceramic flooring adds style and durability to the kitchen and bathrooms. All three bedrooms are generously sized, including the primary retreat featuring a walk-in closet, additional bonus closet, and private 3-piece ensuite bath. A convenient laundry/mudroom adds functionality just steps from the outdoors. A 4-piece main bathroom completes the well-designed interior. Major updates include most windows, roof (2022), entry doors, high-end water filtration system, forced-air gas furnace (2020), and central air conditioning (2020), providing comfort and peace of mind for years to come. Outside, enjoy a fully fenced yard ideal for children, pets, and outdoor gatherings. The concrete double driveway leads to an impressive 524 sq. ft. detached 2-car garage with hydro, lofted perimeter storage shelving, and plenty of room for vehicles, hobbies, or a workshop. The breezeway connecting the home and garage creates a gorgeous covered patio area—an ideal spot to relax, entertain, or enjoy the outdoors in any weather. Don't miss this fantastic opportunity to own a well-appointed bungalow in one of Chatham-Kent's most charming towns! (id:4555)
LISTING OFFICE:
O'Brien Robertson Realty Inc. Brokerage, Brandy Robertson


