138 Vanier DRIVE - $449,900.00
138 Vanier DRIVE - $449,900.00
$449,900
138 Vanier Drive
Chatham, ON
| 4 bds, 2 bths
Bed / Bath4 / 2 Full
Listing ID26014565
Style4 Level
ConstructionAluminum/Vinyl, Br
FlooringCeramic/Porcelain,
FireplaceGas, Insert
ParkingOther
Land Size55.2 X 108.4 / 0.1
StatusFor sale
Property Details
Extended Features:
Features Paved driveway, Side DrivewayOwnership FreeholdAppliances Dishwasher, Dryer, Microwave Range Hood Combo, Refrigerator, Stove, WasherConstruction Style Split Level SidesplitCooling Central air conditioning, Fully air conditionedFoundation BlockHeating Forced air, FurnaceHeating Fuel Natural gas
Details:
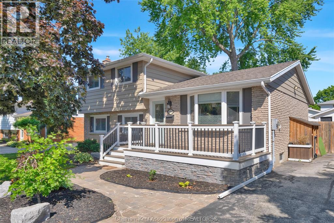
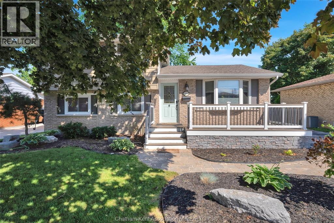
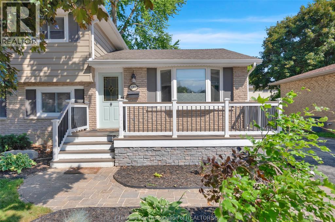
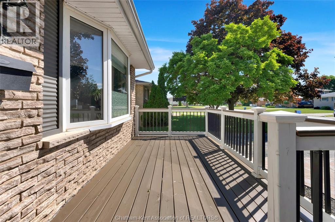
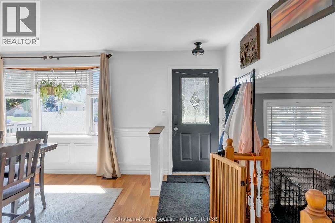
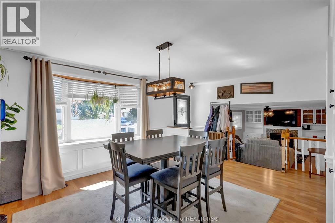
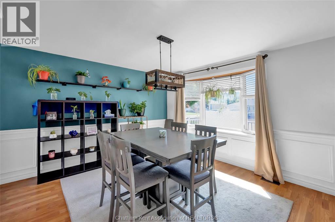
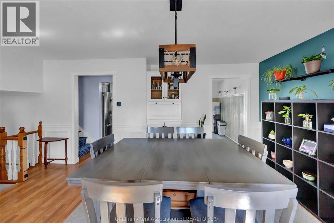
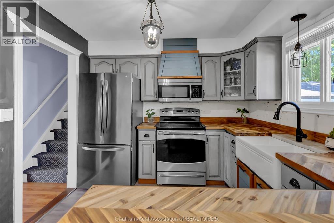
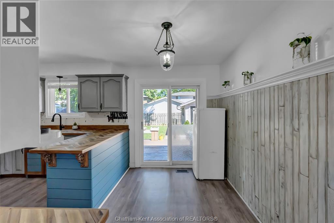
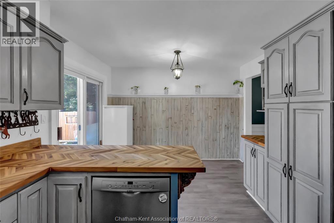
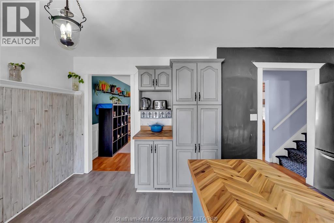
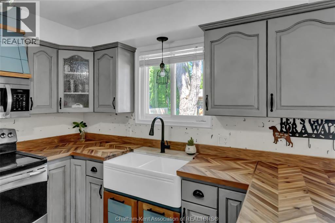
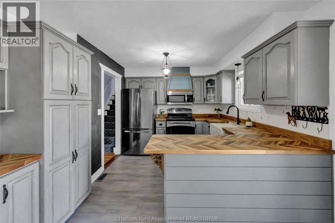
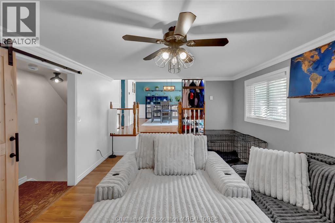
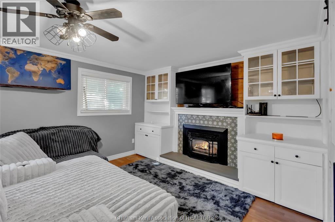
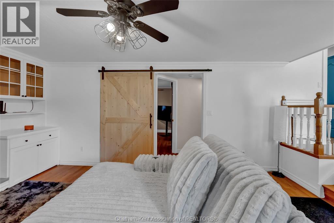
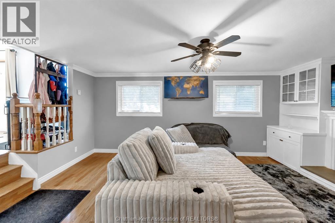
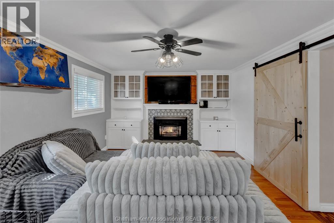
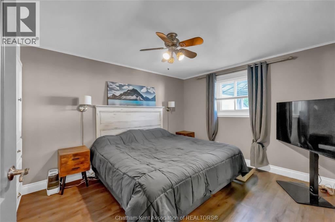
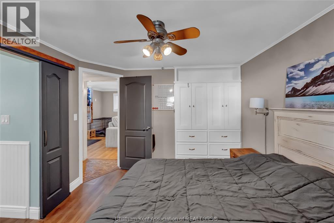
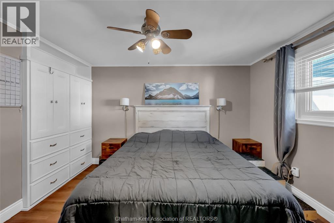
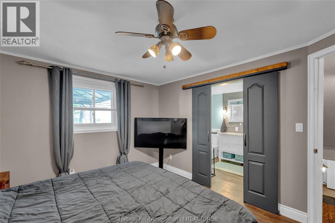
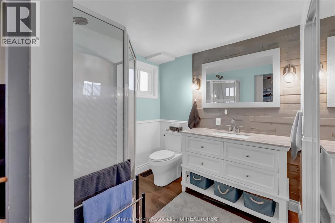
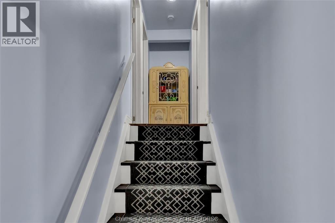
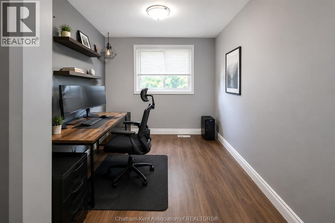
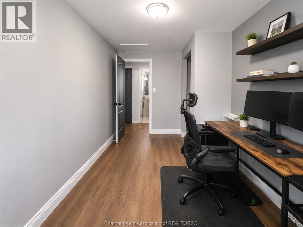
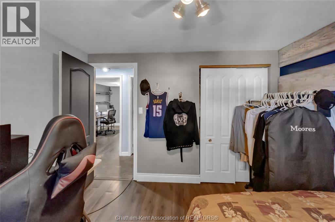
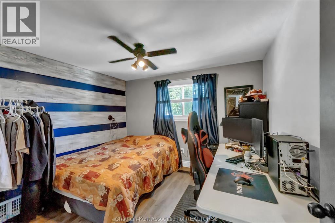
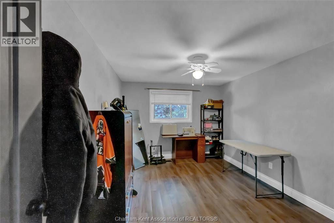
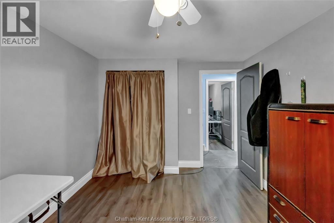
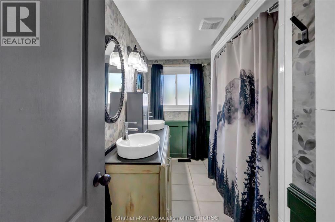
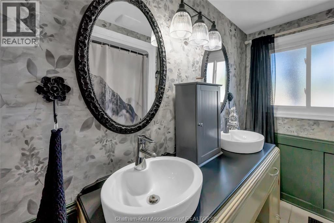
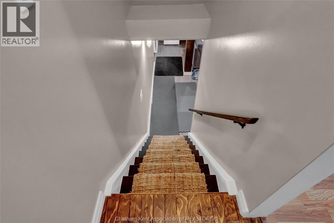
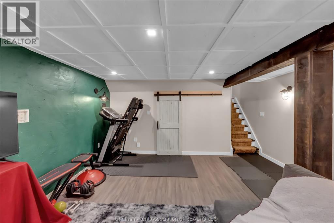
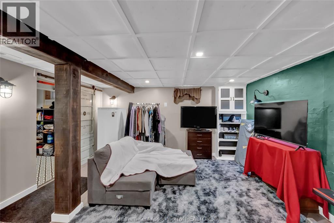
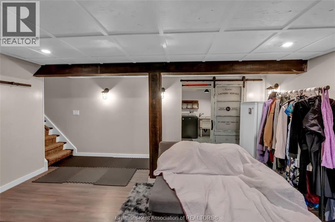
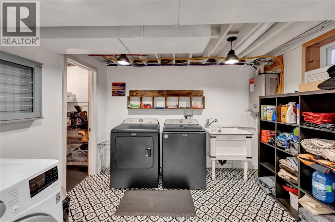
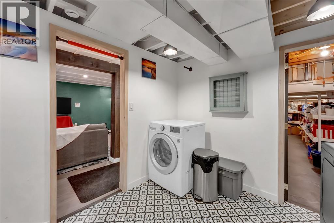
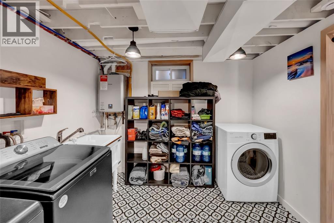
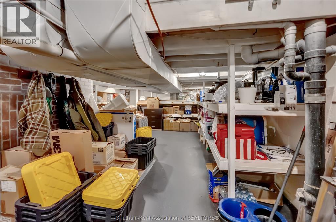
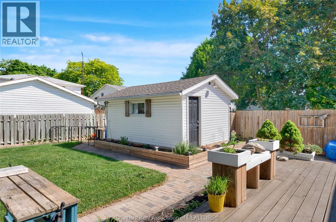
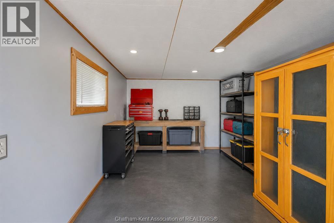
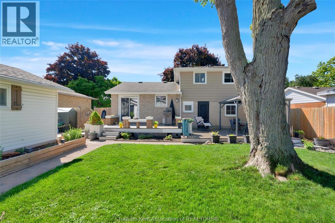
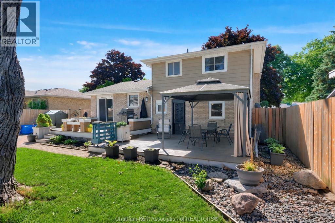
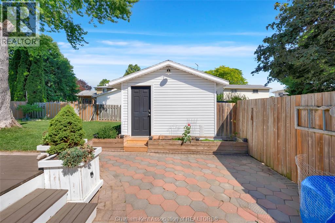
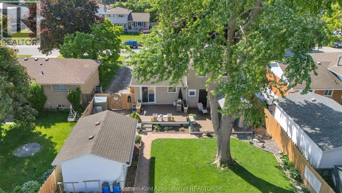
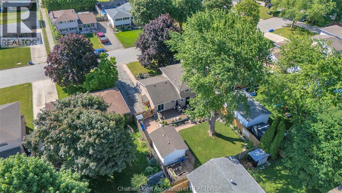
This lovely 4-level sidesplit offers the perfect blend of functional living space, modern updates, and outdoor charm. Located in a desirable Northside neighbourhood, this home is move-in ready. Step inside the main level to find a bright, welcoming layout featuring a spacious dining room and a functional eat-in kitchen that is perfect for morning coffees and family meals. Up a few steps, the upper level offers three bedrooms and a 5-piece bathroom, providing a private and comfortable space for family or guests. The 4-level layout continues to impress on the lower level, which is anchored by a cozy living room complete with a gas insert fireplace and built-in cabinetry. On this level, you will also discover a primary suite boasting built-in storage, and its own 3-piece ensuite bath with a large closet. The basement level adds even more versatility, offering a flexible-use recreation room, a separate laundry area, and an abundance of deep storage space to keep your life organized. The exterior is thoughtfully designed for both relaxation and your favorite hobbies. Step outside to find freshly painted front and back decks, with a lovely gazebo in the back that is perfect for summer dining and overlooking the gardens. For the hobbyist, or gardener, the detached backyard shed comes equipped with electricity, making it the perfect workshop or premium storage space. Combining a spacious, multi-level layout with fantastic curb appeal, this home is the complete package. Schedule your private viewing today! (id:4555)
LISTING OFFICE:
Royal Lepage Peifer Realty Brokerage, Janet Ellen Mader


