11729 River LINE - $2,499,000.00
11729 River LINE - $2,499,000.00
LUXURY
$2,499,000
$2,499,000
11729 River Line
Howard Township, ON
House | 4 bds, 4 bths
Bed / Bath4 / 3 Full, 1 Half
Listing ID26013667
StyleRanch
ConstructionStone
FlooringCarpeted, Ceramic/
FireplaceGas, Direct vent
ParkingAttached Garage, G
Land Size577.93 X 2531.04 /
TypeHouse
StatusFor sale
Property Details
Extended Features:
Features Concrete Driveway, Hobby farm, Interlocking DrivewayOwnership FreeholdWater-front Waterfront on riverAppliances Central Vacuum, Dishwasher, Dryer, Microwave, Refrigerator, Stove, WasherCooling Central air conditioning, Fully air conditionedFoundation ConcreteHeating Forced air, FurnaceHeating Fuel Natural gas
Details:
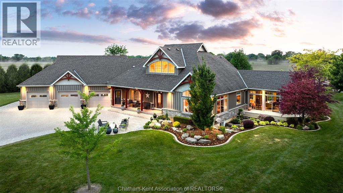
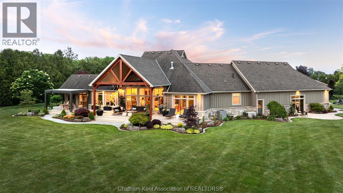
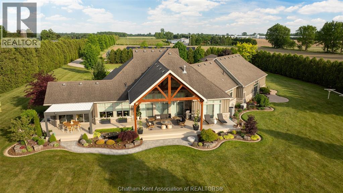
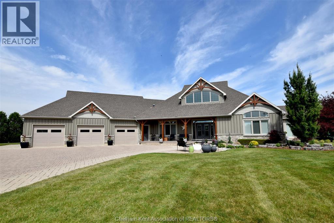
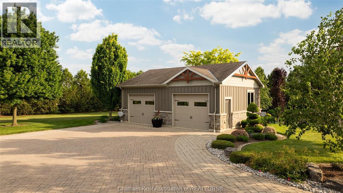
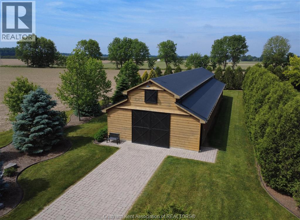
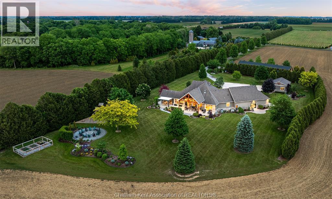
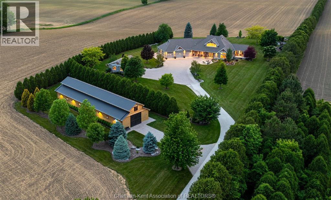
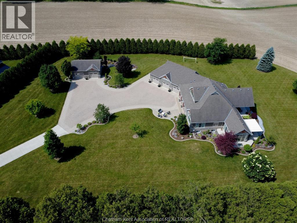
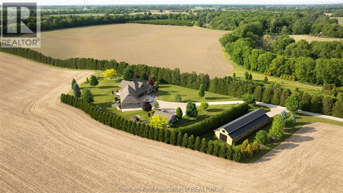
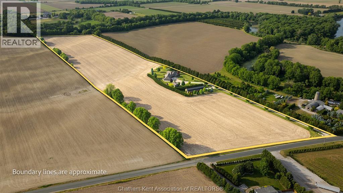
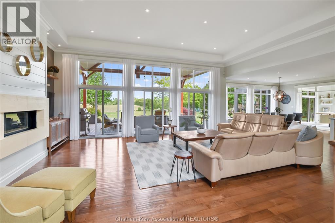
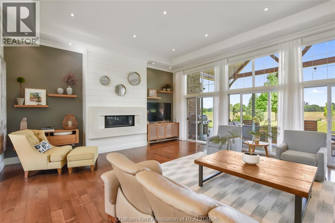
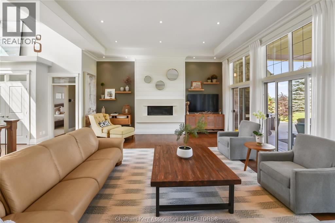
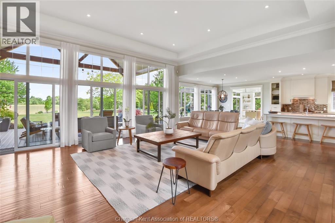
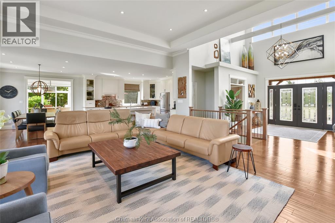
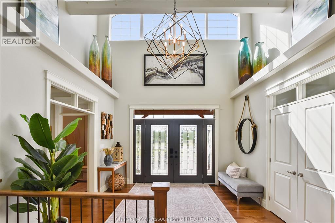
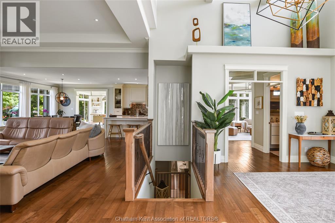
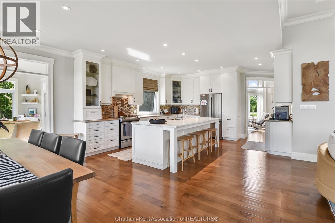
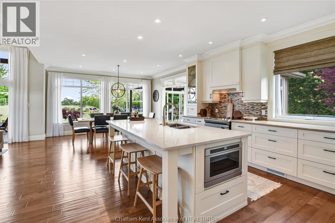
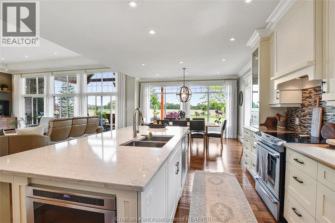
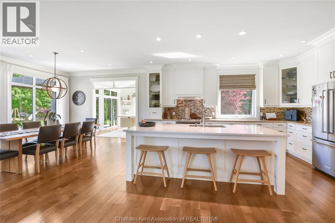
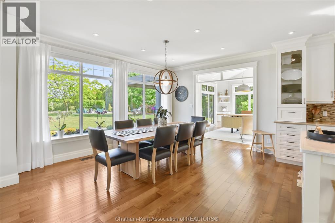
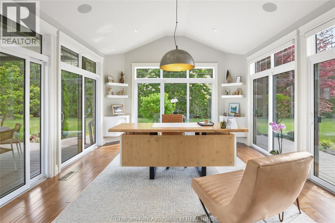
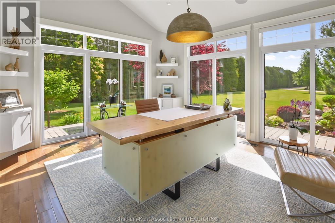
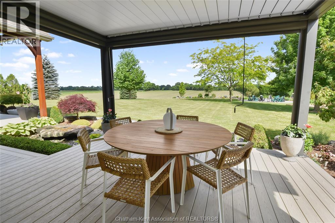
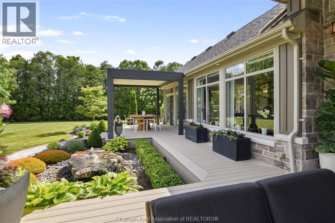
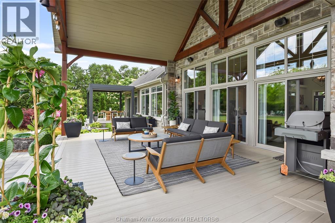
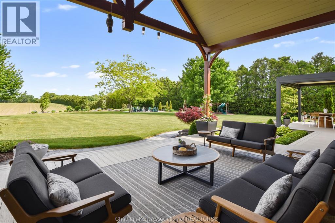
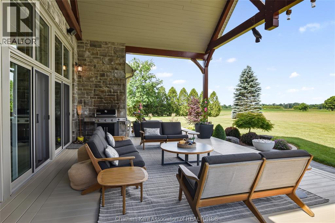
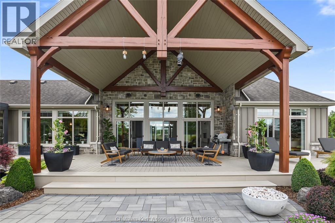
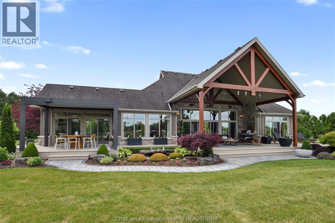
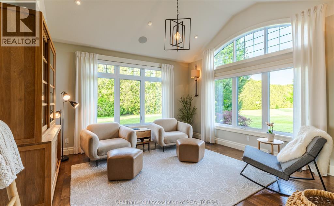
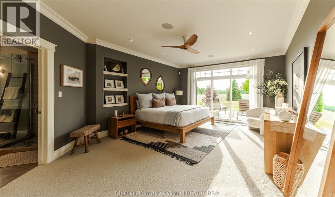
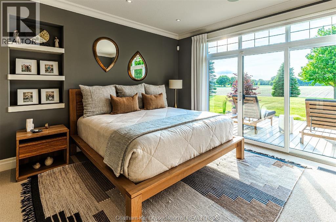
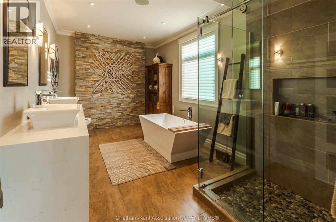
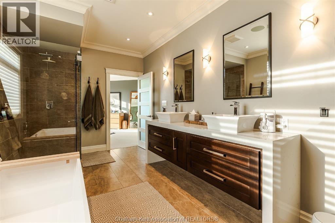
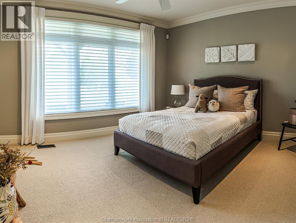
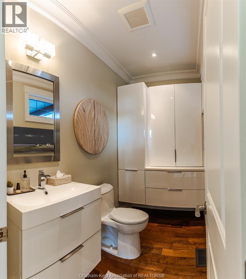
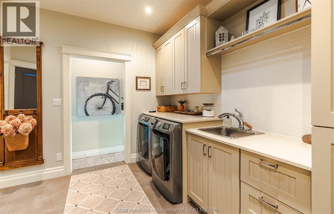
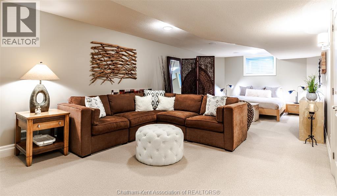
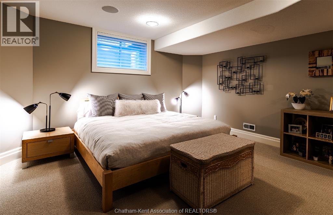
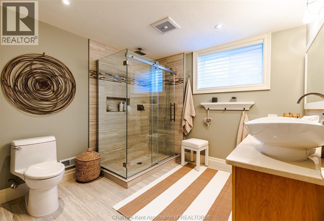
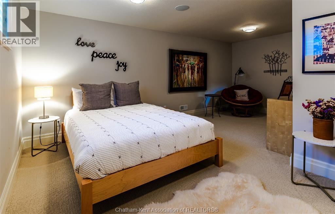
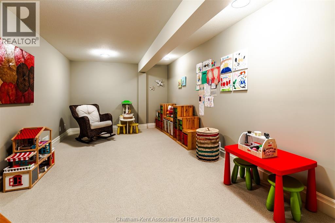
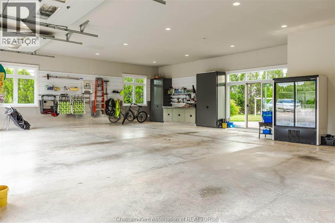
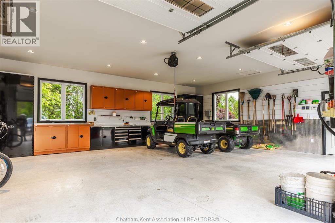
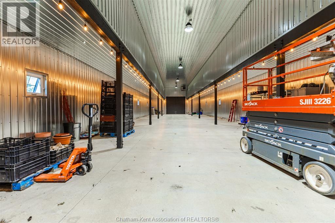
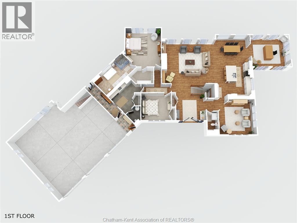
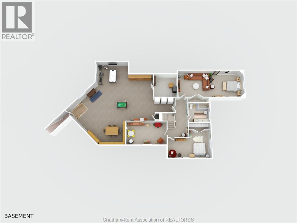
Welcome to 11729 River Line, located south of Kent Bridge in the Municipality of Chatham-Kent and a short drive to Highway 401 access. This impressive 30 acre property features prime silty loam soil, backs onto the Thames River, and is well suited for corn and soybean production. Built in 2011, the custom executive ranch offers 2,794 sq. ft. of finished living space plus a full basement for additional living, storage, and recreational areas. Lower level includes a large guest bedroom, 3-pc bath, 2nd bedroom, playroom, utility and storage (plus access to the triple-car garage with in-floor heat). Surrounding the home is an estimated 2.3 acres of manicured grounds with full irrigation, beautiful trees, and sweeping views of rolling farmland towards the setting sun. The site is further enhanced by a 730'+ concrete driveway, extensive interlocking brick, heated 30'x100' shop with steel walls, and a heated detached 2-car garage. Designed to embrace natural light and peaceful country living, the home offers a welcoming foyer with a vaulted ceiling leading into the open-concept design. The living area showcases the great room with 12' ceilings, gas fireplace, custom kitchen with island and coffee bar. Rear sunroom or office with three walls of windows, and a formal sitting room to the front. The spacious primary features a well-appointed ensuite and access to the deck. 2nd main-floor bedroom, 2-pc bath, convenient laundry, and 2-pc powder room that rounds out the room allocation. Outdoor living is equally impressive, highlighted by a show stopping covered composite deck, pergola with retractable roof to enjoy the view. Modern conveniences include a whole-home sound system and Control4 smart home automation, allowing management of the residence and outbuildings directly from your phone. Proudly offered by the original owners, this exceptional property reflects thoughtful planning, meticulous care, and pride of ownership. A rare opportunity to own a wonderful country estate. (id:4555)
GALLERY
LISTING OFFICE:
Campbell ChathamKent Realty Ltd. Brokerage, Sarah Campbell


