385 BEL AIR CIRCLE - $1,999,900.00
385 BEL AIR CIRCLE - $1,999,900.00
LUXURY
$1,999,900
$1,999,900
385 Bel Air Circle
Lakeshore, ON
House | 4 bds, 3 bths
Bed / Bath4 / 3 Full
Listing ID26013540
StyleBungalow, Ranch
ConstructionBrick, Stone
FlooringCeramic/Porcelain,
FireplaceGas, Direct vent
ParkingAttached Garage, G
Land Size46.03 X 110.01 FT
TypeHouse
StatusFor sale
Property Details
Extended Features:
Features Concrete Driveway, Cul-de-sac, Double width or more driveway, Finished Driveway, Front DrivewayOwnership FreeholdAppliances Dishwasher, Dryer, Refrigerator, Stove, WasherCooling Central air conditioningFoundation ConcreteHeating Floor heat, Forced air, FurnaceHeating Fuel Natural gas
Details:
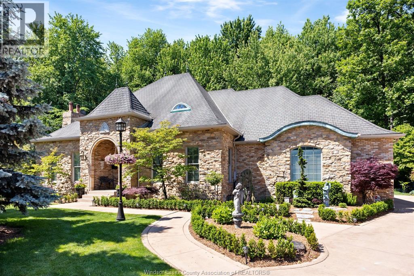
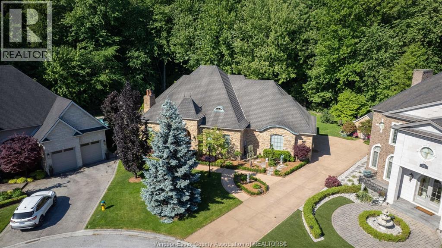
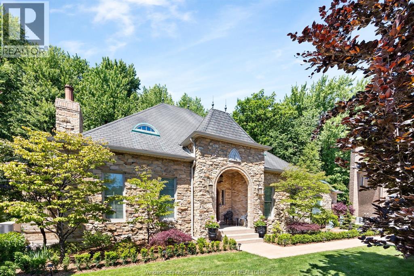
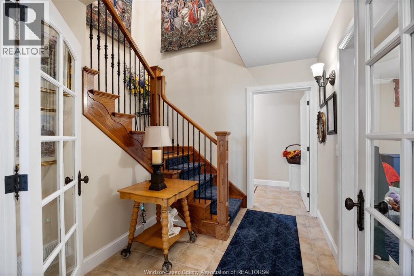
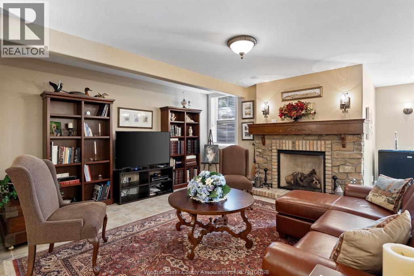
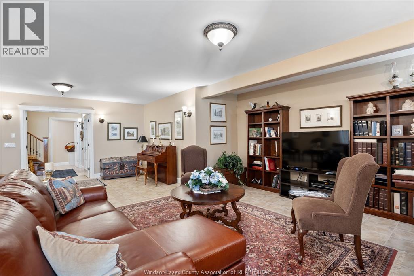
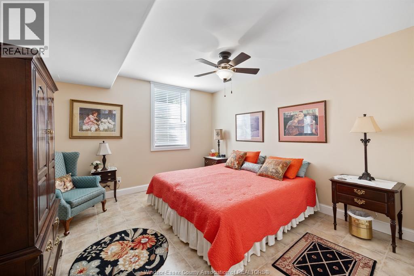
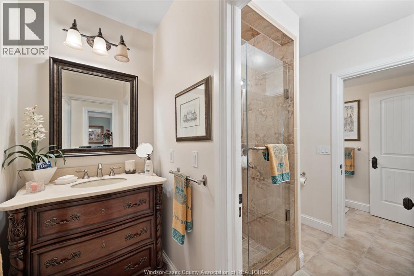
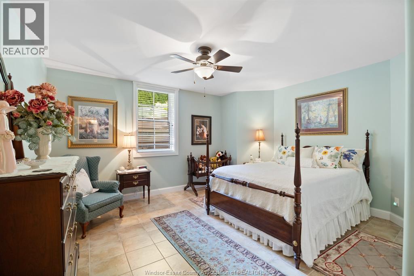
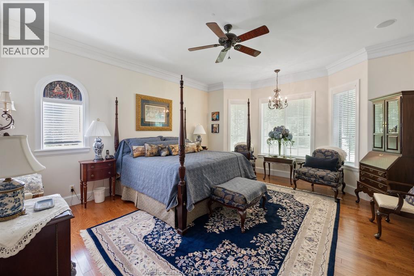
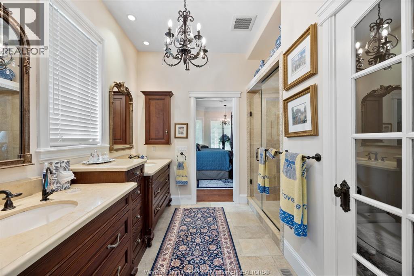
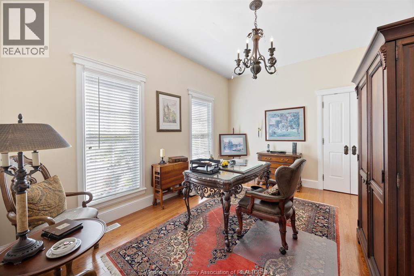
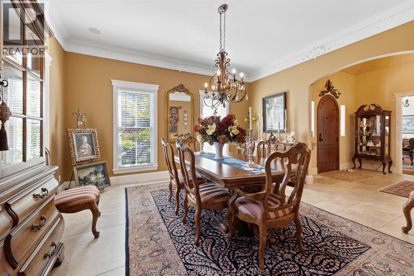
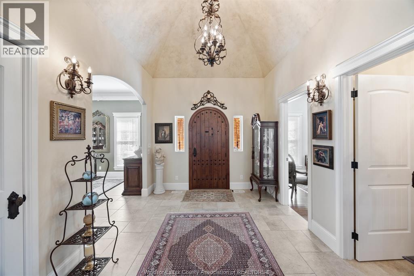
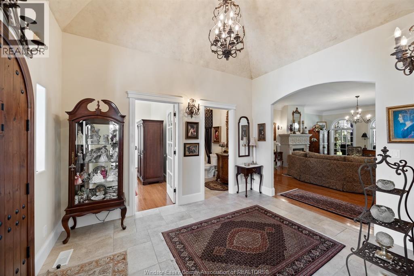
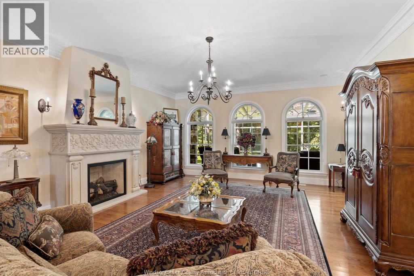
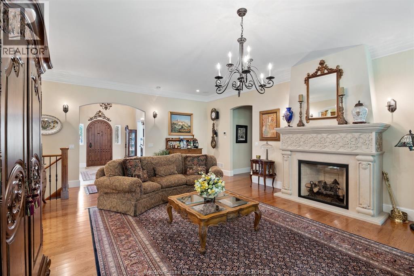
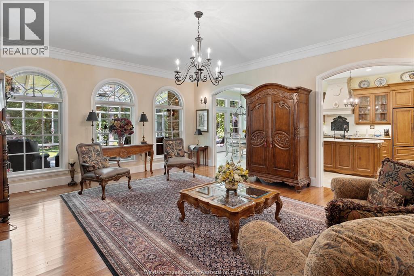
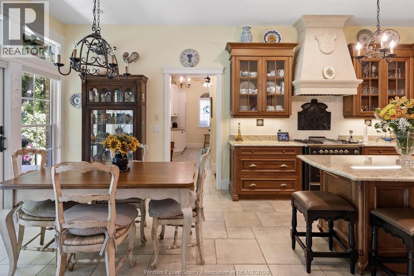
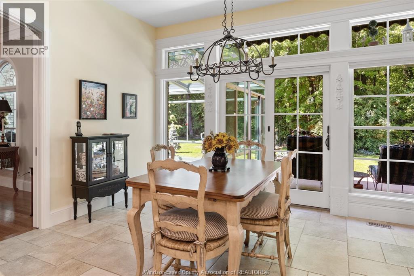
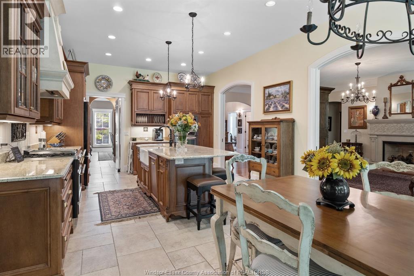
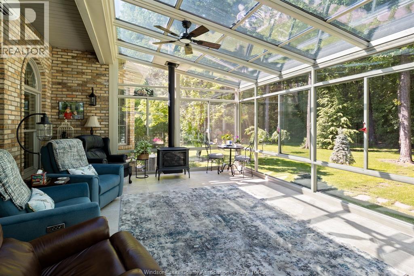
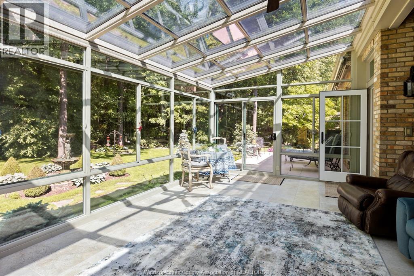
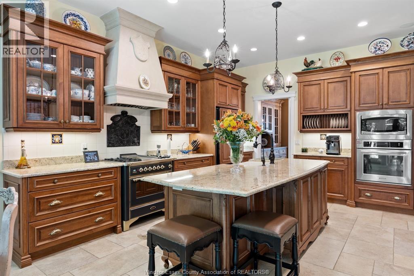
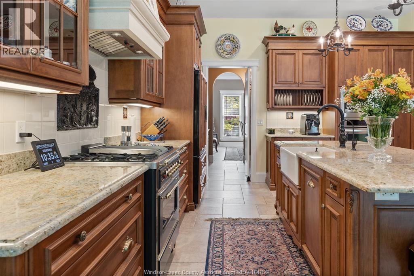
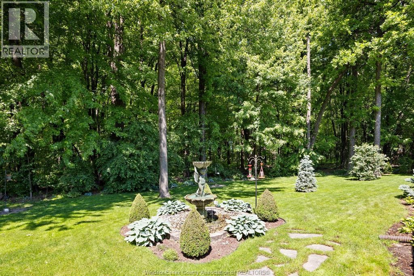
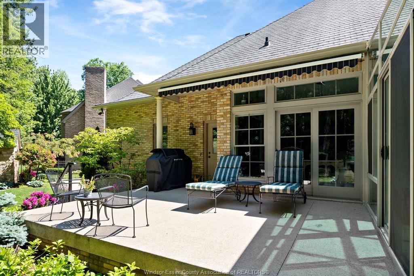
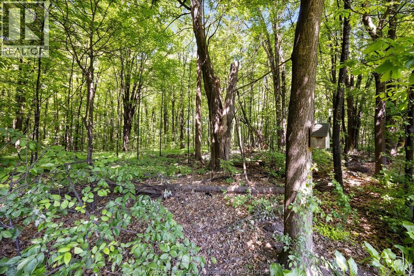
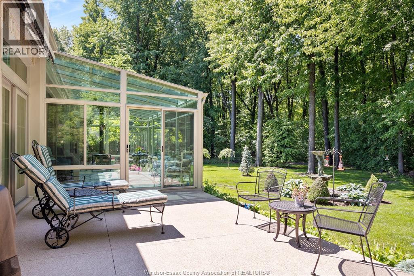
Custom designed & built by its original owner, this exceptional executive ranch offers timeless quality, thoughtful design & an incredible setting on a quiet cul-de-sac backing onto a 10-acre wooded sanctuary. With no rear neighbours in sight, this is a rare opportunity to own a truly one-of-a-kind home where privacy & craftsmanship take centre stage. Offering approx. 2,950 sq. ft. on the main level plus a beautifully finished lower level, this 2+2 bedroom, 3 bath home was built for both comfortable everyday living & effortless entertaining. The main floor features 10-ft ceilings, hardwood & ceramic flooring, formal dining room, spacious great room with custom stone gas fireplace & impressive plaster cove mouldings, plus a stunning 4-season sunroom with its own gas fireplace & year-round climate control. The chef’s kitchen boasts custom maple cabinetry, granite countertops, oversized island & premium appliances including an Ilve Majestic dualfuel gas range, KitchenAid wall oven, Bosch dishwasher & commercial grade ventilation. Pocket doors provide the option to close off the kitchen when entertaining. The primary suite offers a heated ensuite floor & an impressive custom walk-in closet. A second bedroom, large laundry room & butler’s pantry complete the main level. Downstairs, enjoy a full entertaining bar with dishwasher & mini-fridge, gas fireplace, 2 additional bedrooms connected by a Jack & Jill bath, oversized egress windows & abundant storage. Outside, professionally landscaped grounds showcase a sprinkler system, Italian-imported fountain, coloured concrete drive, utility shed with hydro & extensive drainage systems. Additional features include a heated 2.5-car garage, whole-home Kohler generator, monitored security system, central vac, built-in speaker system, reverse osmosis & water softener systems, LeafFilter gutter protection & multiple sump pump backups for complete peace of mind. A truly exceptional custom residence built to stand the test of time. (id:4555)
GALLERY
LISTING OFFICE:
Manor Realty Ltd. Brokerage, Tina Pickle


