15 LISGAR STREET - $475,000.00
15 LISGAR STREET - $475,000.00
$475,000
15 Lisgar Street
Chatham, ON
House | 4 bds, 3 bths
Bed / Bath4 / 2 Full, 1 Half
Listing ID26012918
ConstructionAluminum/Vinyl, St
FlooringHardwood
FireplaceConventional
ParkingAttached Garage, G
Land Size50.18 X IRREG0.094
TypeHouse
StatusFor sale
Property Details
Extended Features:
Features Concrete Driveway, Double width or more driveway, Front DrivewayOwnership FreeholdAppliances Dishwasher, Dryer, Microwave Range Hood Combo, Refrigerator, Stove, WasherCooling Central air conditioning, Fully air conditionedFoundation ConcreteHeating Forced air, FurnaceHeating Fuel Natural gas
Details:
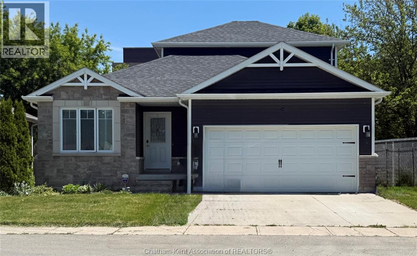
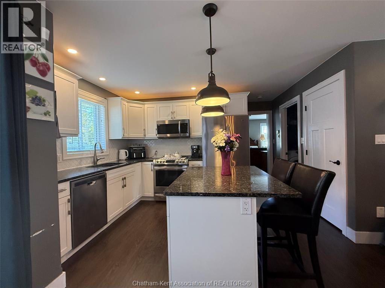
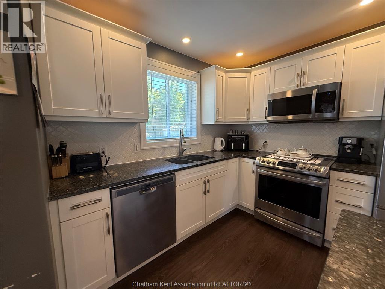
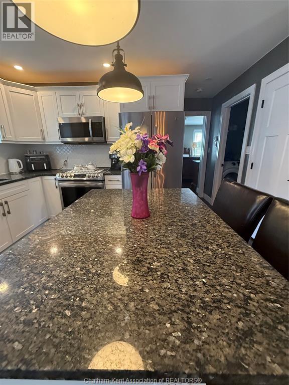
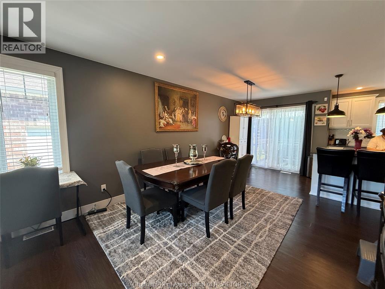
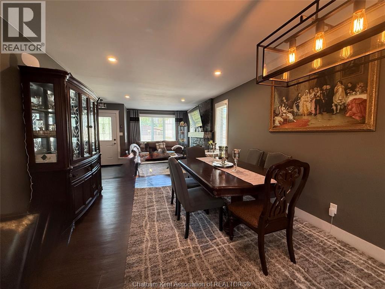
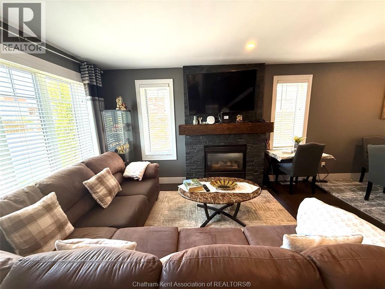
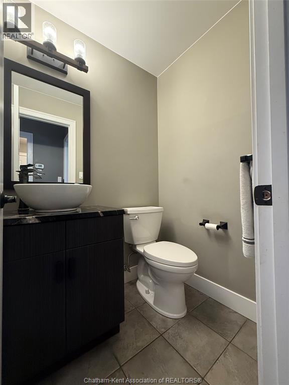
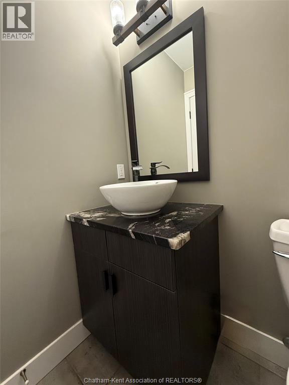
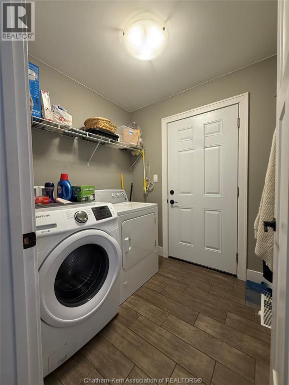
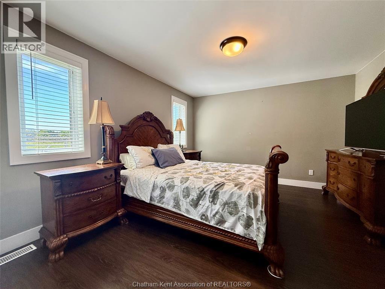
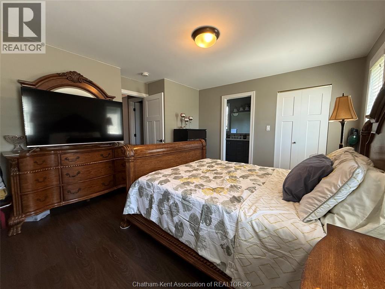
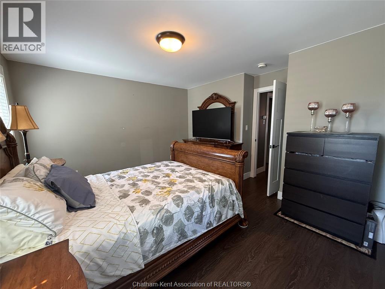
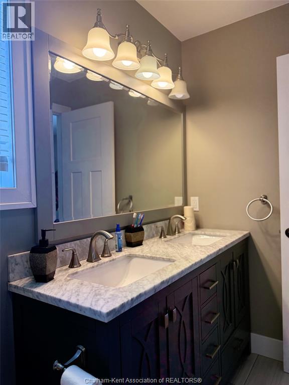
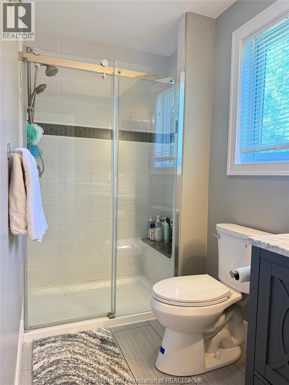
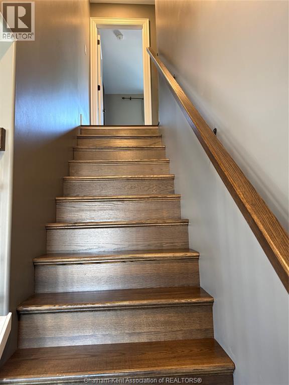
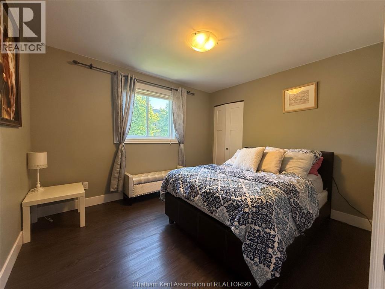
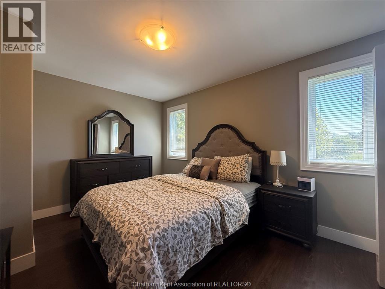
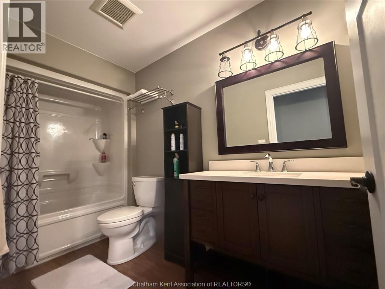
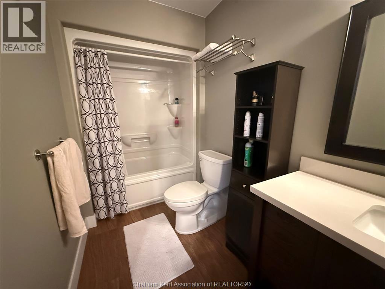
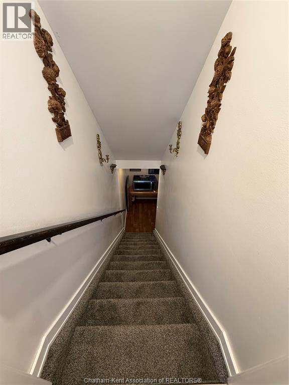
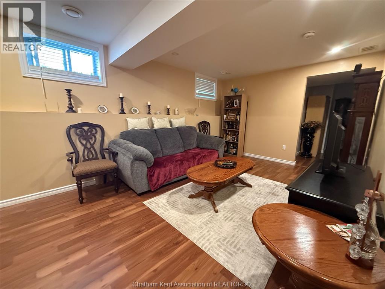
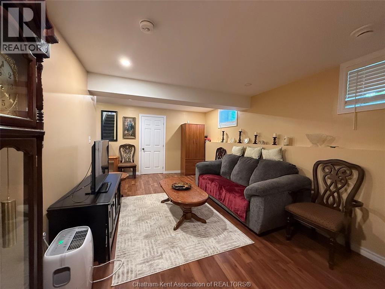
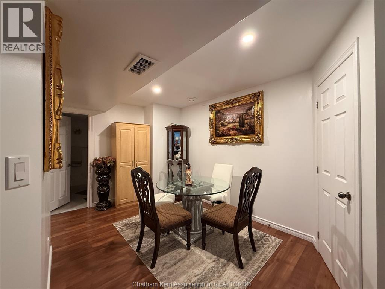
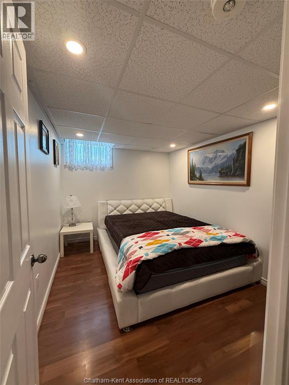
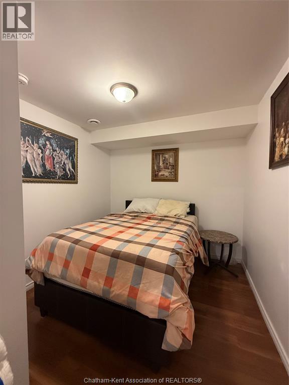
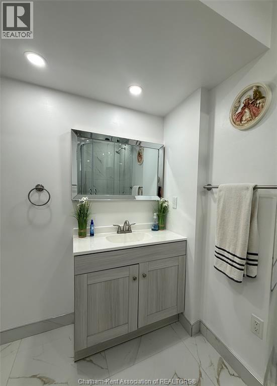
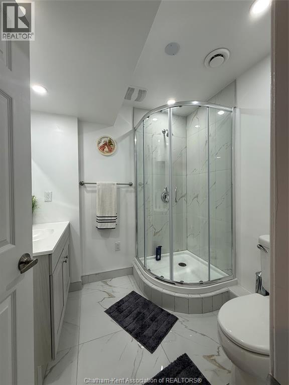
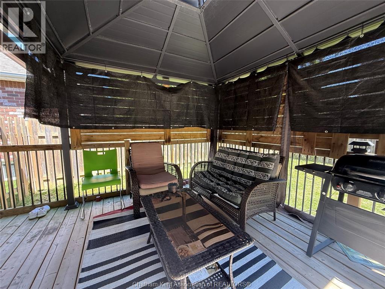
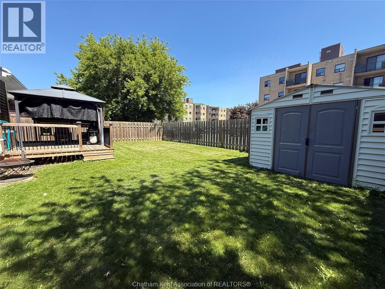
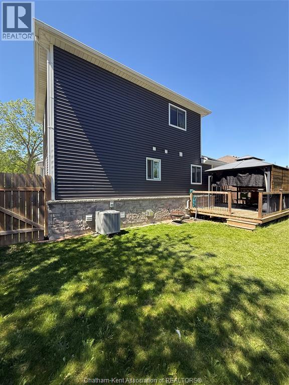
Thoughtfully designed and exceptionally cared for, this two-storey home offers the space, flexibility, and features today's families are searching for. Situated on a quiet dead-end street with no through traffic, it provides a peaceful setting while remaining conveniently close to schools, shopping, dining, parks, and everyday amenities. The main floor features an open-concept layout centered around a well-appointed kitchen with granite countertops, ample cabinetry, and patio doors leading to a deck and covered gazebo—an ideal space for outdoor dining, entertaining, or simply enjoying the backyard. The adjoining dining and living areas flow seamlessly into the family room, where a gas fireplace creates a comfortable gathering space. The primary bedroom is conveniently located on the main floor and includes a walk-in closet and private 4-piece ensuite. Main-floor laundry and a 2-piece bath add to the home's everyday functionality. Upstairs, you'll find two spacious bedrooms and a full 4-piece bathroom, offering comfortable accommodations for family or guests. The finished lower level provides additional living space with a large family room, 3-piece bath, and two finished rooms that can easily serve as home offices, hobby rooms, workout areas, guest accommodations, or space for extended family. Excellent storage throughout adds to the home's practicality. Outside, the double attached garage and concrete driveway offer ample parking and convenience. From top to bottom, the home reflects careful maintenance and quality finishes, allowing the next owners to move in and immediately enjoy all it has to offer. Offering a versatile floor plan and a location that balances privacy with convenience, this is a property well suited to a variety of lifestyles. Schedule your private tour and experience the possibilities for yourself. (id:4555)
LISTING OFFICE:
Century Maple City Realty Ltd. Brokerage, Anne Baird


