5 Balmoral PLACE - $464,900.00
5 Balmoral PLACE - $464,900.00
$464,900
5 Balmoral Place
Wallaceburg, ON
House | 4 bds, 1 bths
Bed / Bath4 / 1 Full
Listing ID26012379
StyleBungalow, Ranch
ConstructionBrick
FlooringCarpeted, Ceramic/
FireplaceGas, Wood, Convent
PoolInground pool, Poo
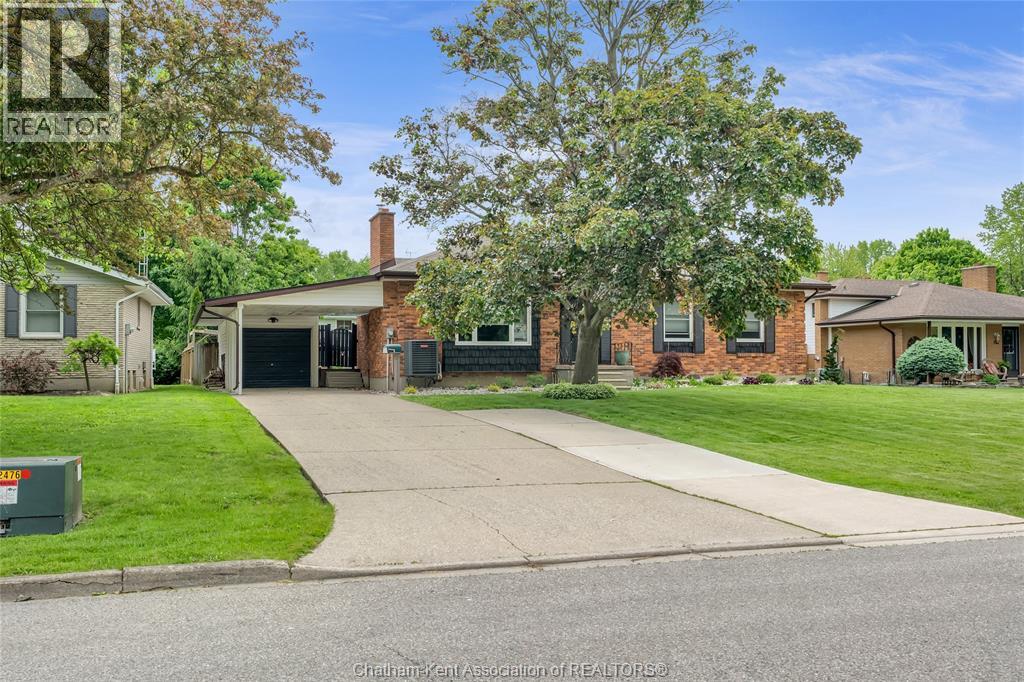
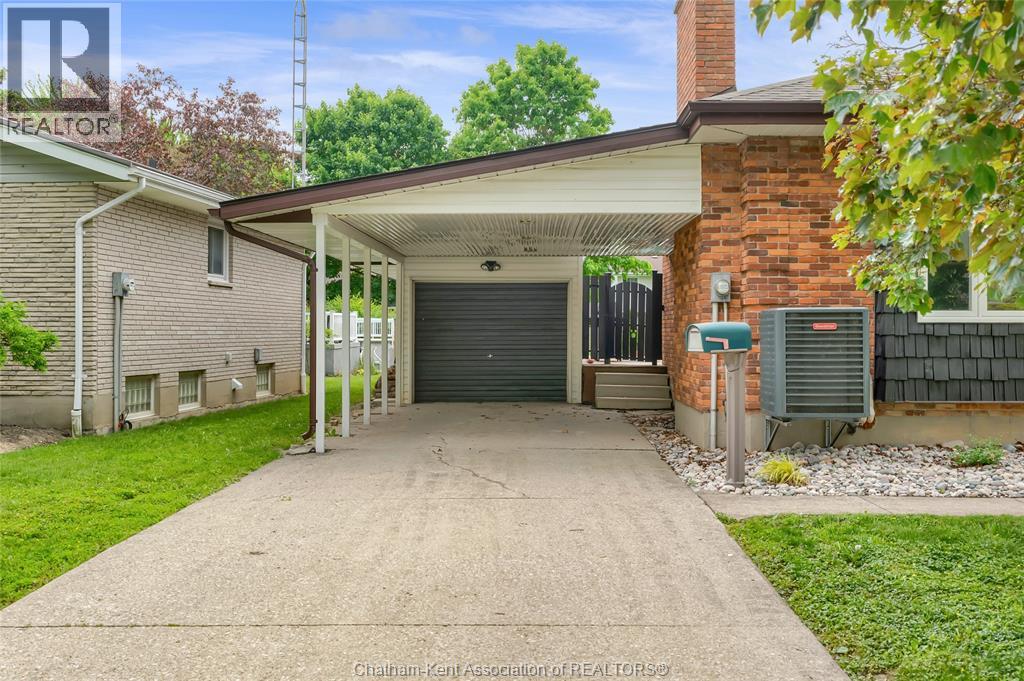
ParkingCarport, Detached
Land Size72.28 X 150.55 / 0
TypeHouse
StatusFor sale
Property Details
Extended Features:
Features Concrete Driveway, Cul-de-sac, Double width or more drivewayOwnership FreeholdAppliances Dishwasher, Dryer, Freezer, Refrigerator, Stove, WasherCooling Central air conditioning, Heat PumpFoundation BlockHeating Forced air, Furnace, Heat PumpHeating Fuel Natural gas
Details:
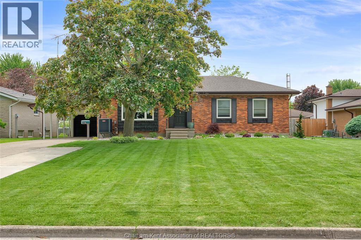
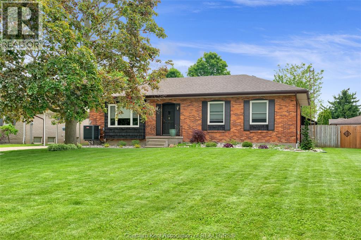
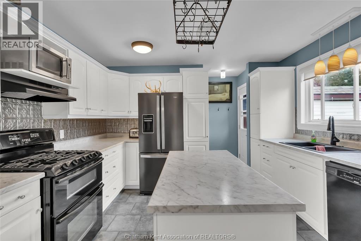
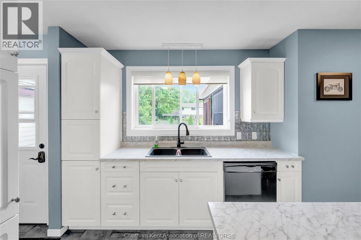
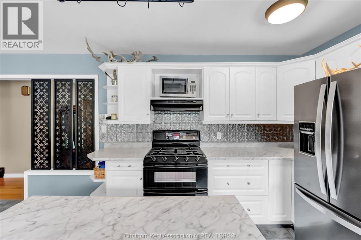
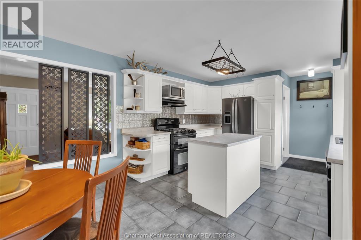
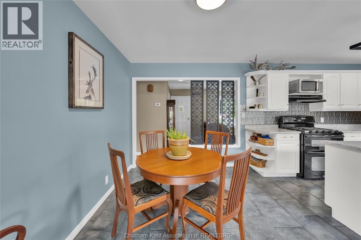
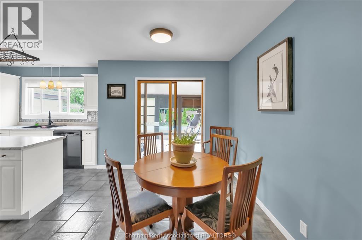
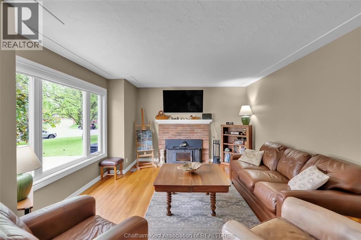
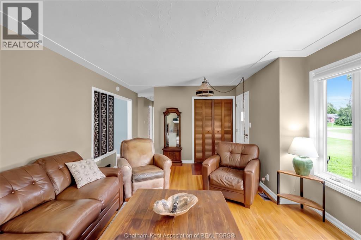
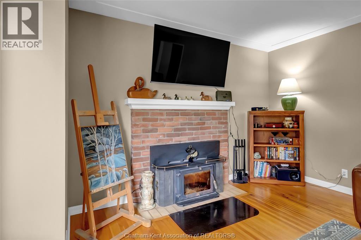
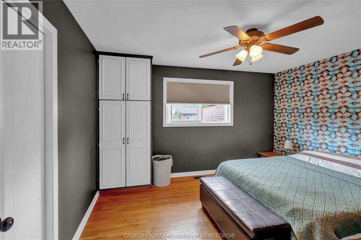
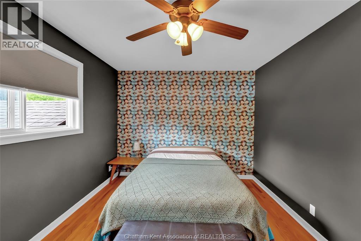
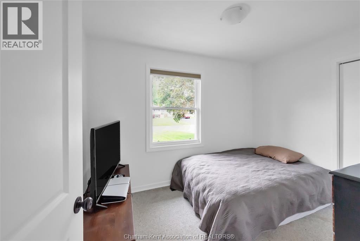
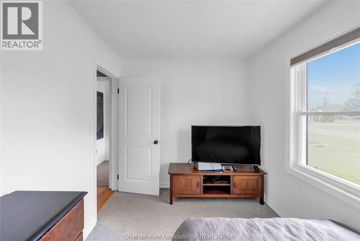
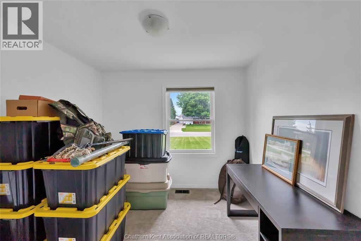
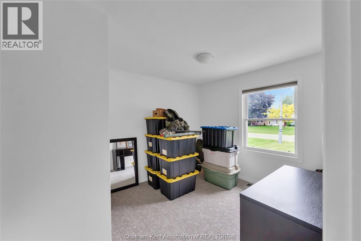
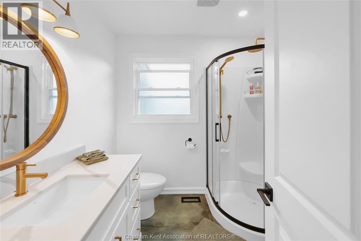
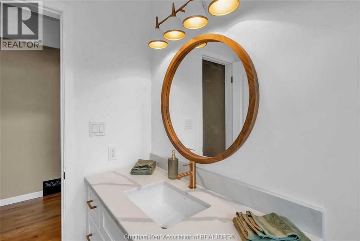
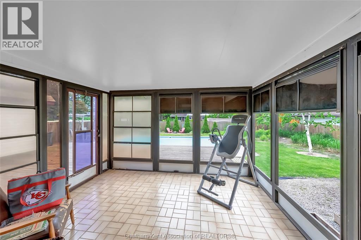
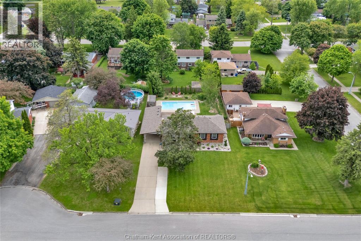
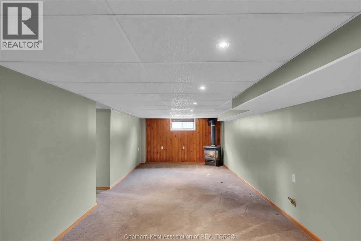
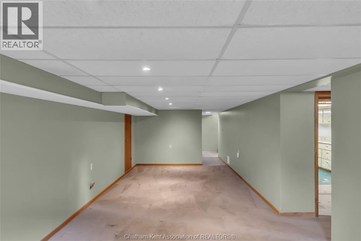
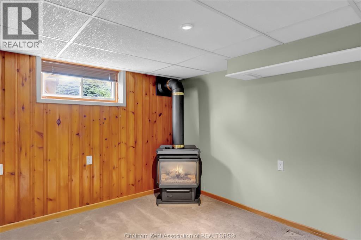
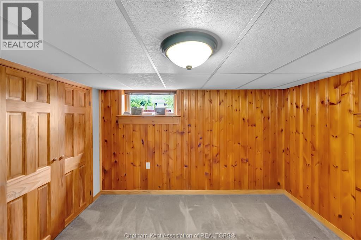
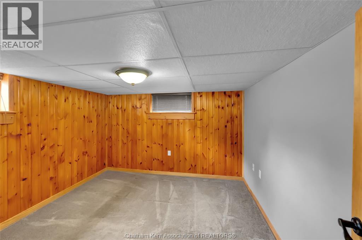
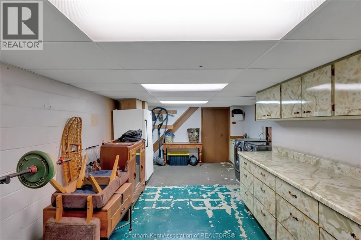
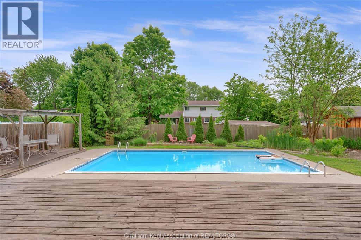
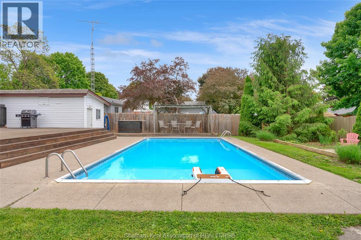
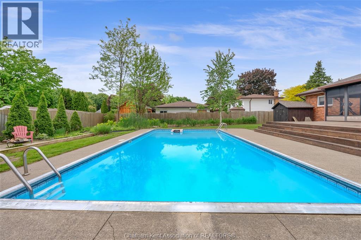
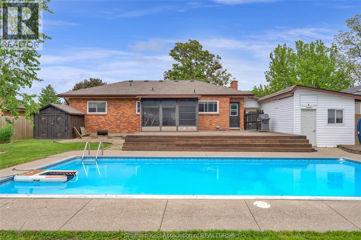
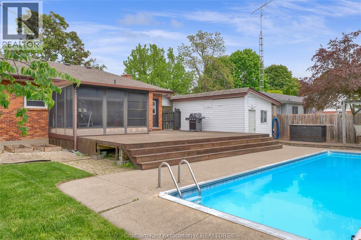
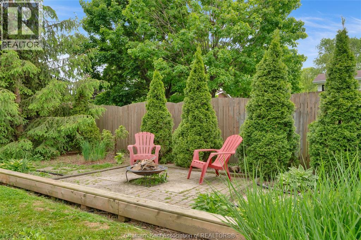
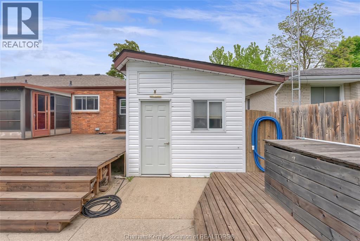
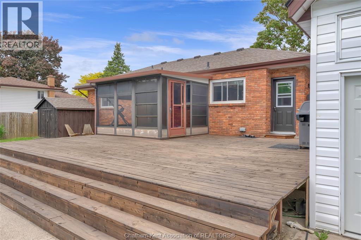
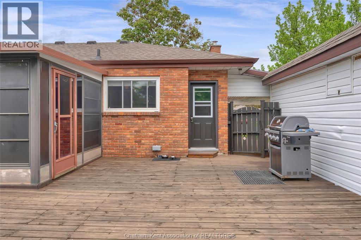
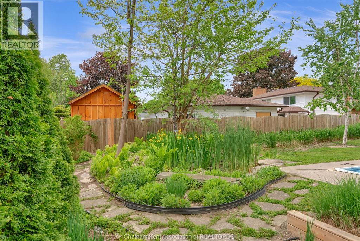
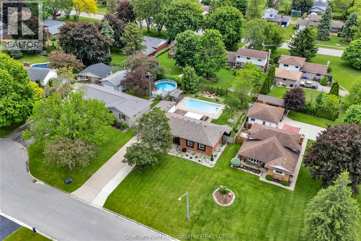
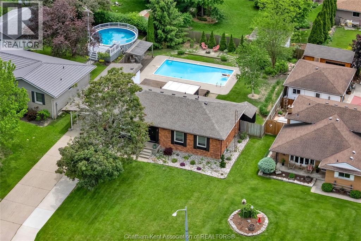
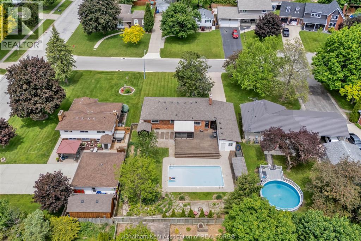
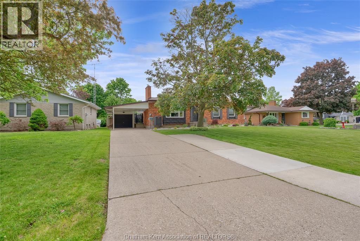
Welcome to this lovely brick bungalow tucked away on a quiet cul-de-sac in one of Wallaceburg's most sought after neighbourhoods. This home offers a practical layout and a standout backyard. The main floor features a sun-drenched living room with a cozy wood burning fireplace, that flows into an updated kitchen, complete with new countertops added in 2025. Three comfortable bedrooms are serviced by a main bathroom that was also tastefully updated in 2025. At the back of the home, a bright sun room opens onto a massive deck overlooking a 16'x32' inground pool, creating an excellent setup for outdoor dining and relaxation. The finished basement offers a large family room with a gas stove for those cozy movie watching evenings a nice sized 4th bedroom and a spacious laundry room that's large enough to accommodate a second bathroom should need one. First-time buyers will appreciate the peace of mind that comes with major mechanical updates, including a new roof in 2016, windows and attic insulation in 2017, and a high-efficiency heat pump and air conditioning system installed in 2023. New pool filter June 2026. There's plenty of parking for everyone in your family and a 13'x20' carport plus a 11'x21' one car garage. Situated within a welcoming neighbourhood, this home is just a short walk from local schools and parks, combining everyday convenience with a peaceful residential setting. Contact your REALTOR® today to schedule a private viewing. (id:4555)




LISTING OFFICE:
Royal Lepage Peifer Realty Inc. wallaceburg, Lisa Everaert


